
Kristen Coates Harrell
(601) 572-1268
(601) 572-1268
BEDS3
BATHS2 full
MLS#10226616
STATUSActive
PROPERTY TYPEResidential - Single Family
SUBDIVISIONN-A
NEIGHBORHOODDyer County
Property Description
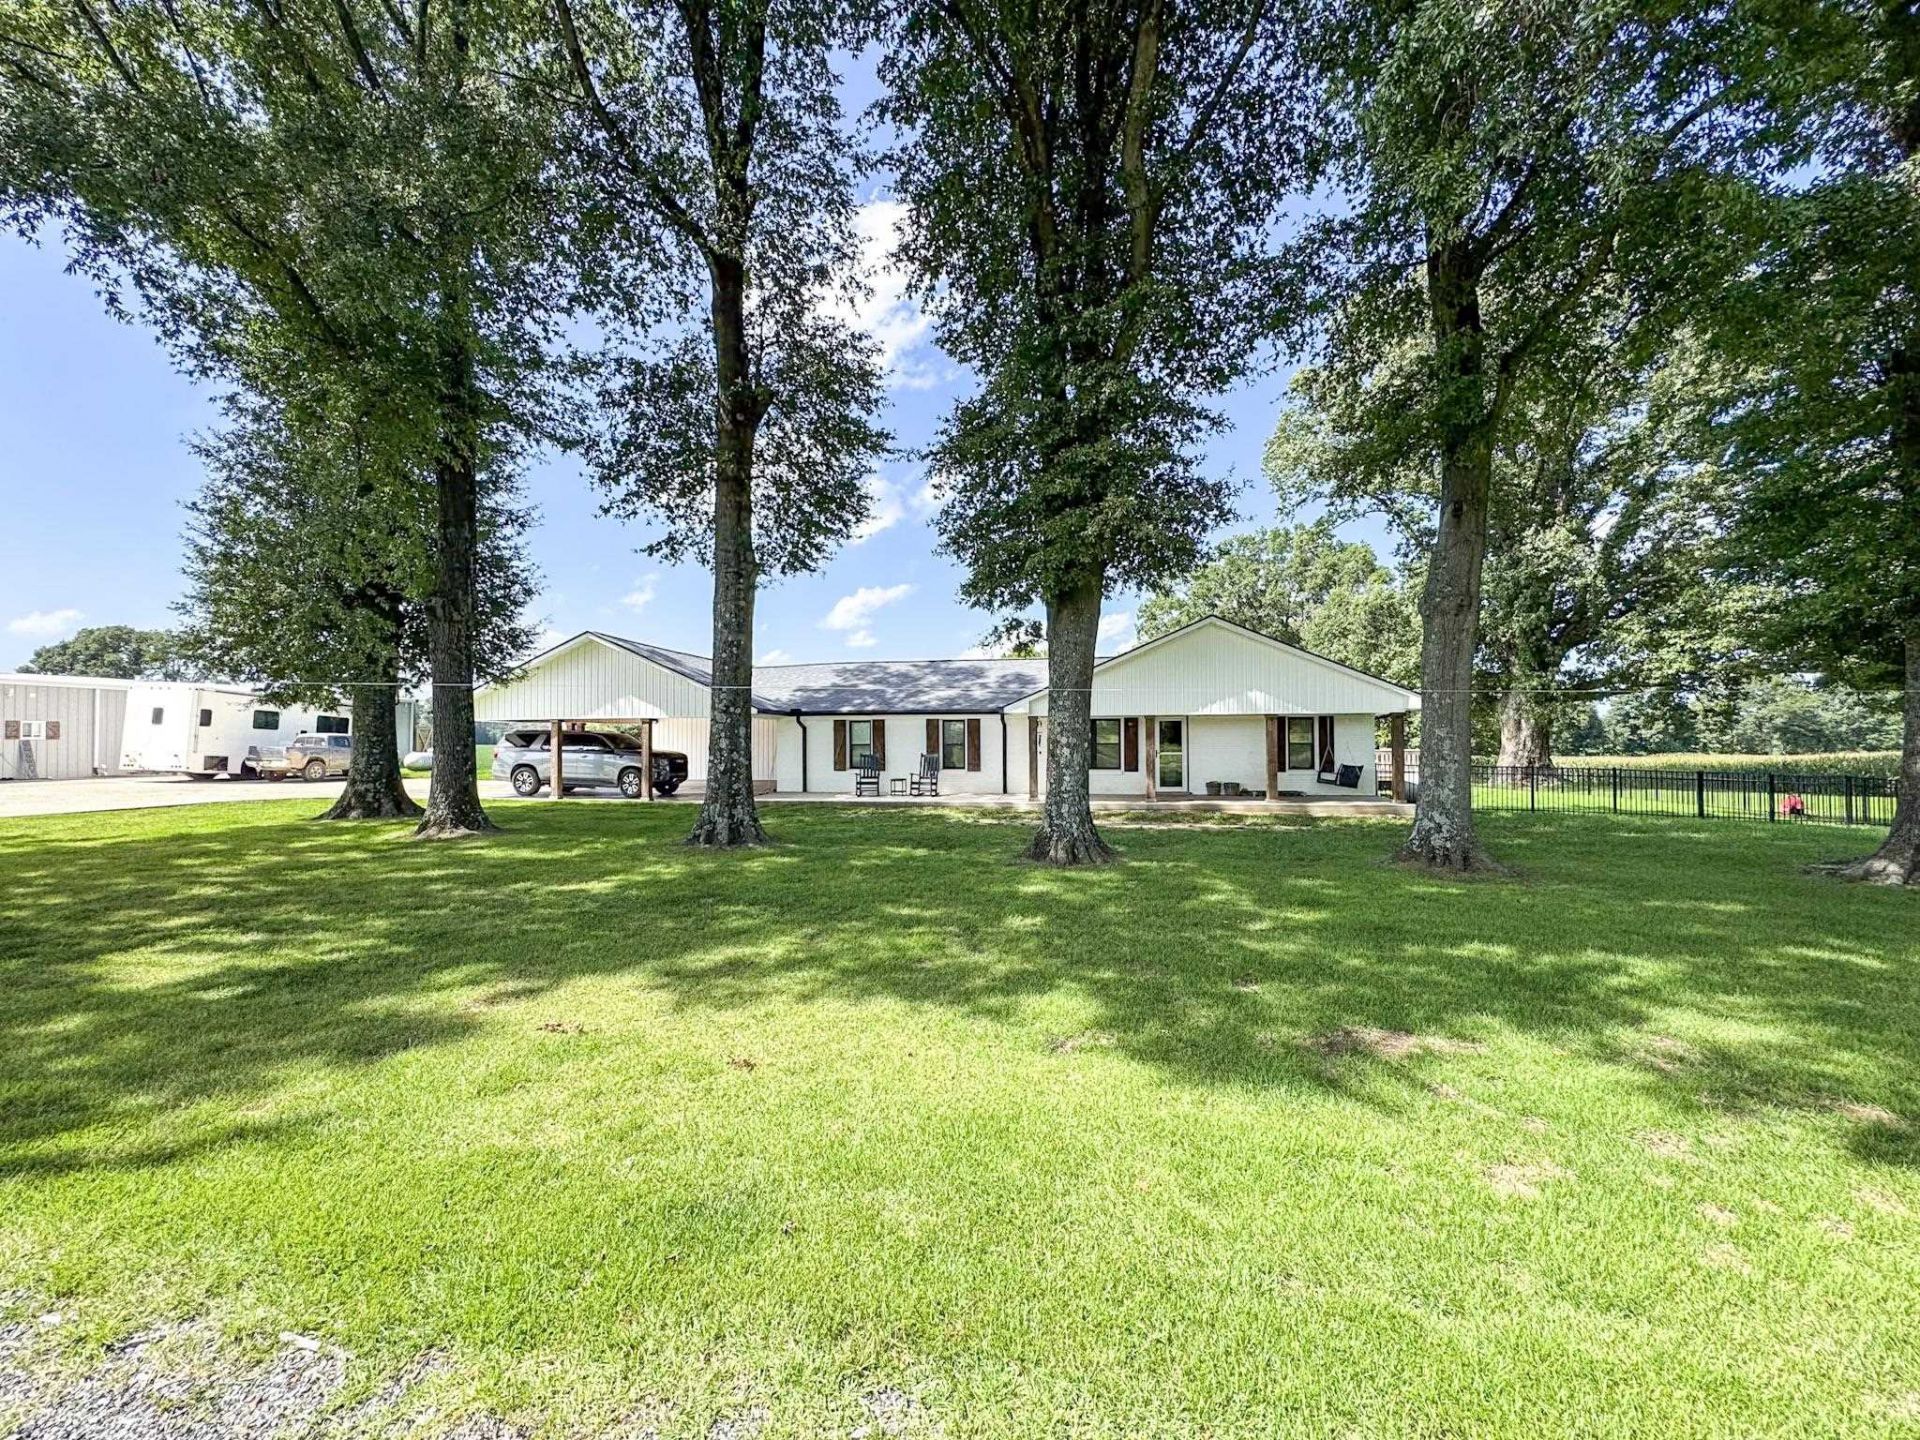
Amazing, turn-key property now being offered as a traditional listing. This 9.10+/- acre estate has it all with a 75x100 fully insulated shop w/living quarters, in-ground pool, pasture ground w/multiple barns and so much more! Call Christine or Buddy for additional information or to get your private showing scheduled.
Property Features
Property Type: Residential - Single Family
Cooling: Ceiling Fan(s), Central
Fenced: Yes
Fireplaces: 1
Heating: Central
Home Style: Ranch
Lot Size: 9.10 Acres
Roof Type: Composition Shingles
Year Built: 1941
Feature Descriptions
Additional Rooms: Laundry Room, Bonus Room
Bed and Bath: All Bedrooms Down, Primary Down, Renovated Bathroom, Luxury Primary Bath, Double Vanity Bath, Separate Tub & Shower, Full Bath Down
Days on Site: 55
Exterior: Porch, Patio, Barn/Stable, Pet Area, Workshop
Exterior/ Windows: Brick Veneer, Vinyl Siding, Storm Door(s)
Fireplace: Ventless Gas Fireplace, In Living Room
Floors/ Ceilings: Part Carpet, Tile, Vinyl/Luxury Vinyl Floor, Smooth Ceiling, Sprayed Ceiling, Textured Ceiling
Interior: Excl Some Window Treatmnt, Walk-In Closet(s), Pull Down Attic Stairs
Interior Equipment: Range/Oven, Gas Cooking, Disposal, Dishwasher, Microwave
Living/ Dining Room: Separate Living Room, Updated/Renovated Kitchen, Eat-In Kitchen, Vinyl/Luxury Vinyl Floor
Lot: Some Trees, Level, Lake/Pond on Property, Landscaped, Iron Fenced
Master Bath: Double Sinks, Separate Shower, Tile Floor
Parking/ Storage: Driveway/Pad, Storage Room(s), Workshop(s)
Pool: In Ground
Swimming Pool: Yes
Total Rooms: 6
Water/ Sewer: Public Water, Septic Tank
Room Sizes
Primary Bedroom: 10x17
Bedroom 2: 13x13
Bedroom 3: 9x15
Kitchen: 13x18
Bonus Room: 13x23
Living room: 13x19
Listed By / Shown By
Listed By
Agency Name: Covington Realty & Auction LLC
Agency Phone: 901-476-8336
Shown By
Agent Name: Kristen Coates Harrell
Agent Phone: (601) 572-1268
Agency Title: Crye-Leike Real Estate Services

Source: MAAR MLS
Estimate Your Payment
Estimated Payment
$ 1,510.34 per month $1,335.34 Principal & Interest $0.00 Property Tax (data not provided by mls) $175.00 Homeowner's InsuranceChange Payment Information
Privacy Policy / DMCA Notice / ADA Accessibility


This site is hosted, designed and copyright
© 1994 - 2026 by
Delta Media Group, Inc. -- Patent Pending --
948 George Weakley Rd | MLS# 10226616
This single family home located at 948 George Weakley Rd, Dyersburg, TN 38024 is currently listed for sale with an asking price of $600,000. This property was built in 1941 and has 3 bedrooms and 2 full baths. George Weakley Rd is located in the N-A subdivision. Search N-A real estate on kcharrell.crye-leike.com today.