
Kristen Coates Harrell
(601) 572-1268
(601) 572-1268
BEDS4
BATHS3 full 1 partial
MLS#10225368
STATUSActive
PROPERTY TYPEResidential - Single Family
SUBDIVISIONGROVE PARK 1ST ADD PH7
NEIGHBORHOODGermantown-East
Property Description
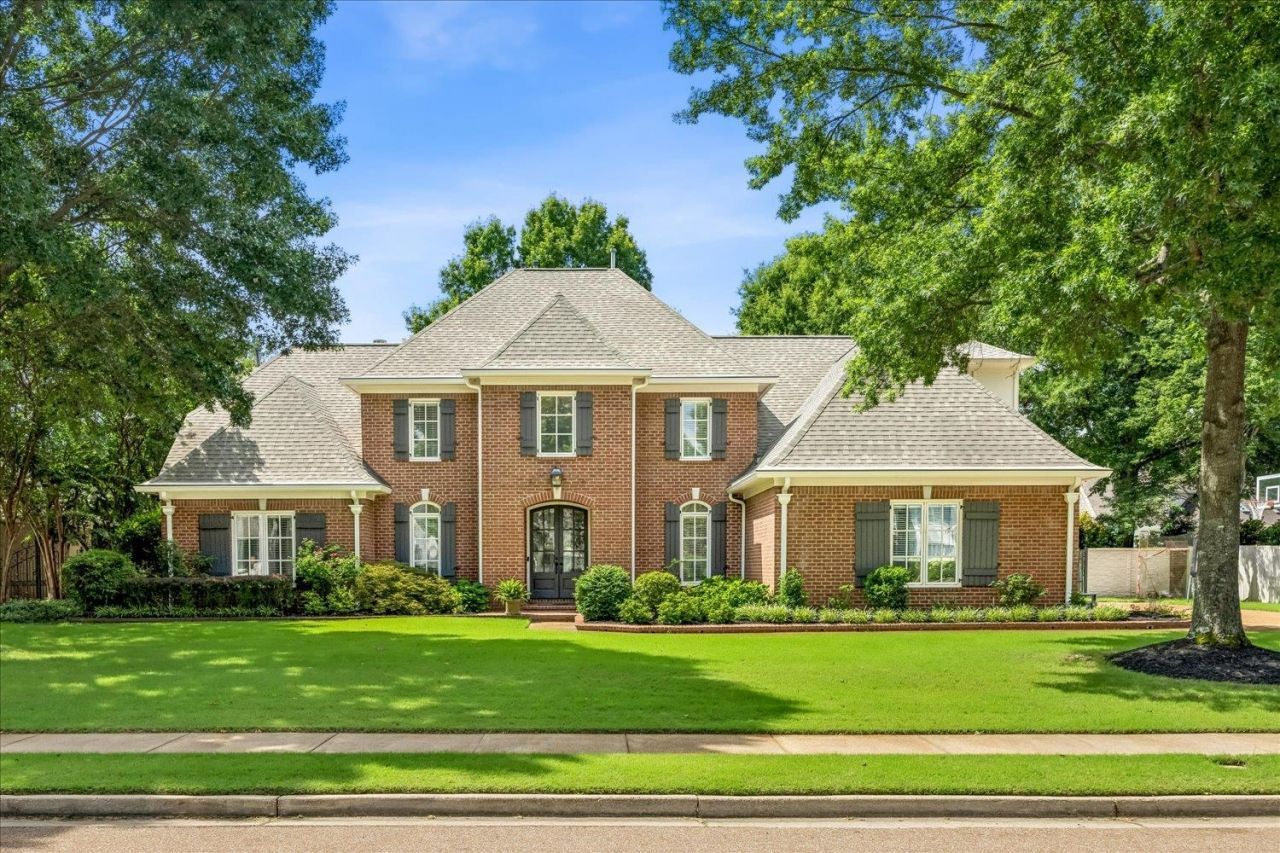
*OPEN HOUSE SUN 7/12 from 2-4PM* This home has been thoughtfully updated with major improvements that offer both peace of mind and modern convenience?ideally located within walking distance to Houston Middle School. The roof & interior paint were completed in 2020. Recent exterior updates include new gutters w/gutter guards (2026), painted brick fence (2026), and a concrete fence added in 2023. Inside, you'll find an updated upstairs bathroom (2024), all toilets replaced, and a beautifully improved kitchen featuring a new sink, disposal, and dishwasher (2024?2025), along with a custom-built pantry for added storage. The laundry room was upgraded with functional cubbies (2020), and fresh garage ceiling paint (2026). Major system updates include hot water heaters (2025) & new pool equipment (pump, filter, & valves). Comfort & efficiency enhanced with new ceiling fans, whole-home WiFi installation, and a smart sprinkler system.
Property Features
Property Type: Residential - Single Family
Cooling: Central
Fenced: Yes
Fireplaces: 2
Garage: 3 car attached
Heating: Central
Home Style: Traditional
Lot Size: 0.35 Acres
Roof Type: Composition Shingles
Year Built: 2002
Feature Descriptions
Additional Rooms: Attic, Bonus Room, Laundry Room
Bed and Bath: 1 or More BR Down, Double Vanity Bath, Full Bath Down, Half Bath Down, Luxury Primary Bath, Primary Down, Separate Tub & Shower, Vaulted/Coffered Primary, Whirlpool(s)
Days on Site: 5
Exterior: Auto Lawn Sprinkler, Pool Cleaning Equipment, Covered Patio, Brick or Stone Fence, Wood Fence, Sidewalks, Brick/Ironed Fence, Iron Fence, Pergola
Exterior/ Windows: Brick Veneer, Double Pane Window(s)
Fireplace: Gas Logs, In Keeping/Hearth room, In Living Room, Vented Gas Fireplace
Floors/ Ceilings: Part Carpet, Part Hardwood, Smooth Ceiling, Tile, Two Story Foyer, Vaulted/Coff/Tray Ceiling
Interior: Attic Access, Rear Stairs to Playroom
Interior Equipment: Cable Wired, Dishwasher, Disposal, Double Oven, Gas Cooking, Microwave, Range/Oven, Refrigerator, Self Cleaning Oven
Living/ Dining Room: Breakfast Bar, Eat-In Kitchen, Keeping/Hearth Room, Pantry, Separate Den, Separate Dining Room, Separate Living Room, Updated/Renovated Kitchen, Washer/Dryer Connections
Lot: Brick/Stone Fenced, Cove, Landscaped, Some Trees, Wood Fenced
Master Bath: Double Sinks, Separate Shower, Smooth Ceiling, Tile Floor, Vaulted/Coffered Ceiling, Whirlpool Tub
Neighborhood Amenities: Club House, Pool
Parking/ Storage: Driveway/Pad, Side-Load Garage
Pool: In Ground
Swimming Pool: Yes
Total Rooms: 10
Water/ Sewer: Gas Water Heater, Public Sewer, Public Water
Room Sizes
Primary Bedroom: 24x15
Bedroom 2: 16x13
Bedroom 3: 15x12
Bedroom 4: 17x12
Dining Area: 14x12
Den/ Great Room: 18x15
Kitchen: 14x9
Breakfast Room: 13x12
Bonus Room: 18x18
Office: 23x17
Living room: 19x15
Listed By / Shown By
Listed By
Agency Name: Main Street, REALTORS
Shown By
Agent Name: Kristen Coates Harrell
Agent Phone: (601) 572-1268
Agency Title: Crye-Leike Real Estate Services

Source: MAAR MLS
Estimate Your Payment
Estimated Payment
$ 2,089.30 per month $1,847.22 Principal & Interest $0.00 Property Tax (data not provided by mls) $242.08 Homeowner's InsuranceChange Payment Information
Privacy Policy / DMCA Notice / ADA Accessibility


This site is hosted, designed and copyright
© 1994 - 2026 by
Delta Media Group, Inc. -- Patent Pending --
9437 Groveview Cv | MLS# 10225368
This single family home located at 9437 Groveview Cv, Germantown, TN 38139 is currently listed for sale with an asking price of $830,000. This property was built in 2002 and has 4 bedrooms and 3 full and 1 partial baths. Groveview Cv is located in the GROVE PARK 1ST ADD PH7 subdivision. Search GROVE PARK 1ST ADD PH7 real estate on kcharrell.crye-leike.com today.