
Kristen Coates Harrell
(601) 572-1268
(601) 572-1268
BEDS4
BATHS3 full
MLS#10218465
STATUSActive
PROPERTY TYPEResidential - Single Family
SUBDIVISIONFOREST CREEK PH1
NEIGHBORHOODCollierville-Plantation Lake
Property Description
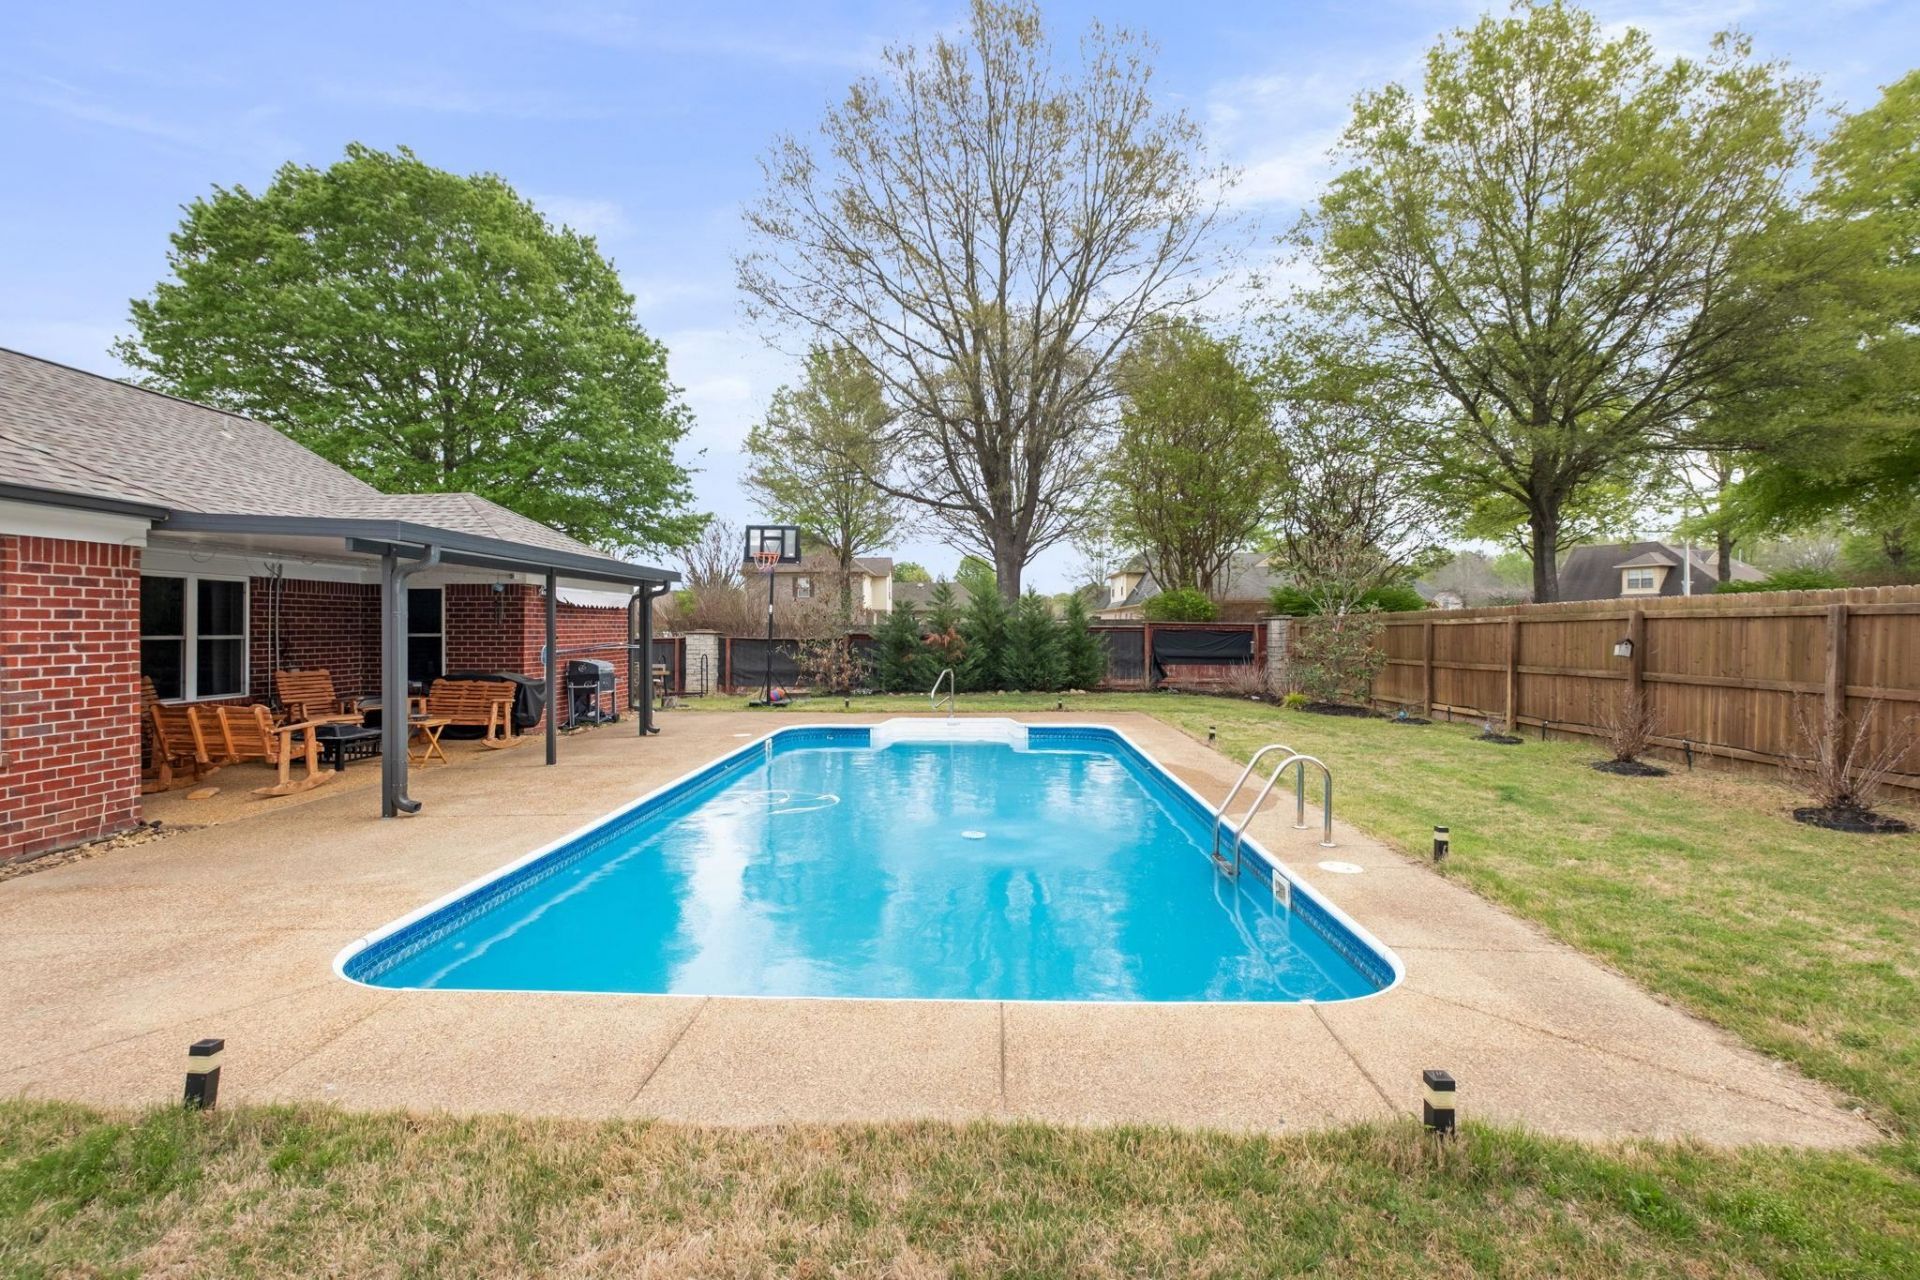
SELLER OFFERING $5,000 TOWARDS BUYER'S CLOSING COSTS! Rare opportunity in the highly sought-after Forest Creek subdivision! This beautifully maintained home features a desirable split floor plan and has been thoughtfully updated throughout. Major improvements in 2022 include a new roof, gutters, wood flooring, exterior paint, and energy-efficient windows?giving you peace of mind for years to come. Step outside to your private backyard retreat, complete with a heated saltwater pool featuring a brand-new pump and sand filter?perfect for relaxing or entertaining. Inside, you'll love the elegant plantation shutters, granite countertops, brand new water filtration system, abundant natural light, and so much more. Tucked in a quiet cove, you'll enjoy year-round outdoor living under the newly insulated awning covering the back patio, creating the perfect space for gatherings in any season. This move-in-ready home combines comfort, style, and major upgrades?don't miss it!
Property Features
Property Type: Residential - Single Family
Cooling: Central
Fenced: Yes
Fireplaces: 1
Garage: 2
Heating: Central
Home Style: Traditional
Lot Size: 0.30 Acres
Year Built: 2002
Feature Descriptions
Additional Rooms: Laundry Room
Bed and Bath: All Bedrooms Down,1 or More BR Down, Split Bedroom Plan, Renovated Bathroom, Luxury Primary Bath
Days on Site: 52
Exterior: Pool Cleaning Equipment, Pool Heater, Covered Patio, Greenhouse, Storage
Exterior/ Windows: Double Pane Window(s)
Floors/ Ceilings: Part Hardwood, Part Carpet
Interior: Walk-In Closet(s), Pull Down Attic Stairs, Attic Access, Smoke Detector(s)
Interior Equipment: Range/Oven, Cooktop, Disposal, Dishwasher, Microwave, Refrigerator, Washer, Dryer
Living/ Dining Room: Separate Dining Room, Updated/Renovated Kitchen, Eat-In Kitchen, Keeping/Hearth Room
Lot: Level, Landscaped, Wood Fenced
Master Bath: Double Sinks, Whirlpool Tub, Separate Shower, Tile Floor
Master Bedroom: Level 1,Walk-In Closet, Hardwood Floor
Parking/ Storage: Front-Load Garage
Pool: In Ground
Swimming Pool: Yes
Total Rooms: 8
Water/ Sewer: Gas Water Heater
Room Sizes
Primary Bedroom: 13x17
Bedroom 2: 15x11
Bedroom 3: 13x12
Bedroom 4: 14x11
Dining Area: 12x11
Kitchen: 15x10
Breakfast Room: 13x17
Listed By / Shown By
Listed By
Agency Name: Keller Williams Realty
Shown By
Agent Name: Kristen Coates Harrell
Agent Phone: (601) 572-1268
Agency Title: Crye-Leike Real Estate Services

Source: MAAR MLS
Estimate Your Payment
Estimated Payment
$ 1,129.99 per month $999.06 Principal & Interest $0.00 Property Tax (data not provided by mls) $130.93 Homeowner's InsuranceChange Payment Information
Privacy Policy / DMCA Notice / ADA Accessibility


This site is hosted, designed and copyright
© 1994 - 2026 by
Delta Media Group, Inc. -- Patent Pending --
9333 Breakstone Cv | MLS# 10218465
This single family home located at 9333 Breakstone Cv, Collierville, TN 38017 is currently listed for sale with an asking price of $448,900. This property was built in 2002 and has 4 bedrooms and 3 full baths. Breakstone Cv is located in the FOREST CREEK PH1 subdivision. Search FOREST CREEK PH1 real estate on kcharrell.crye-leike.com today.