
Kristen Coates Harrell
(601) 572-1268
(601) 572-1268
BEDS6
BATHS4 full 1 partial
MLS#10219991
STATUSActive
PROPERTY TYPEResidential - Single Family
SUBDIVISIONSAINT JAMES PLACE
NEIGHBORHOODGermantown - South
Property Description
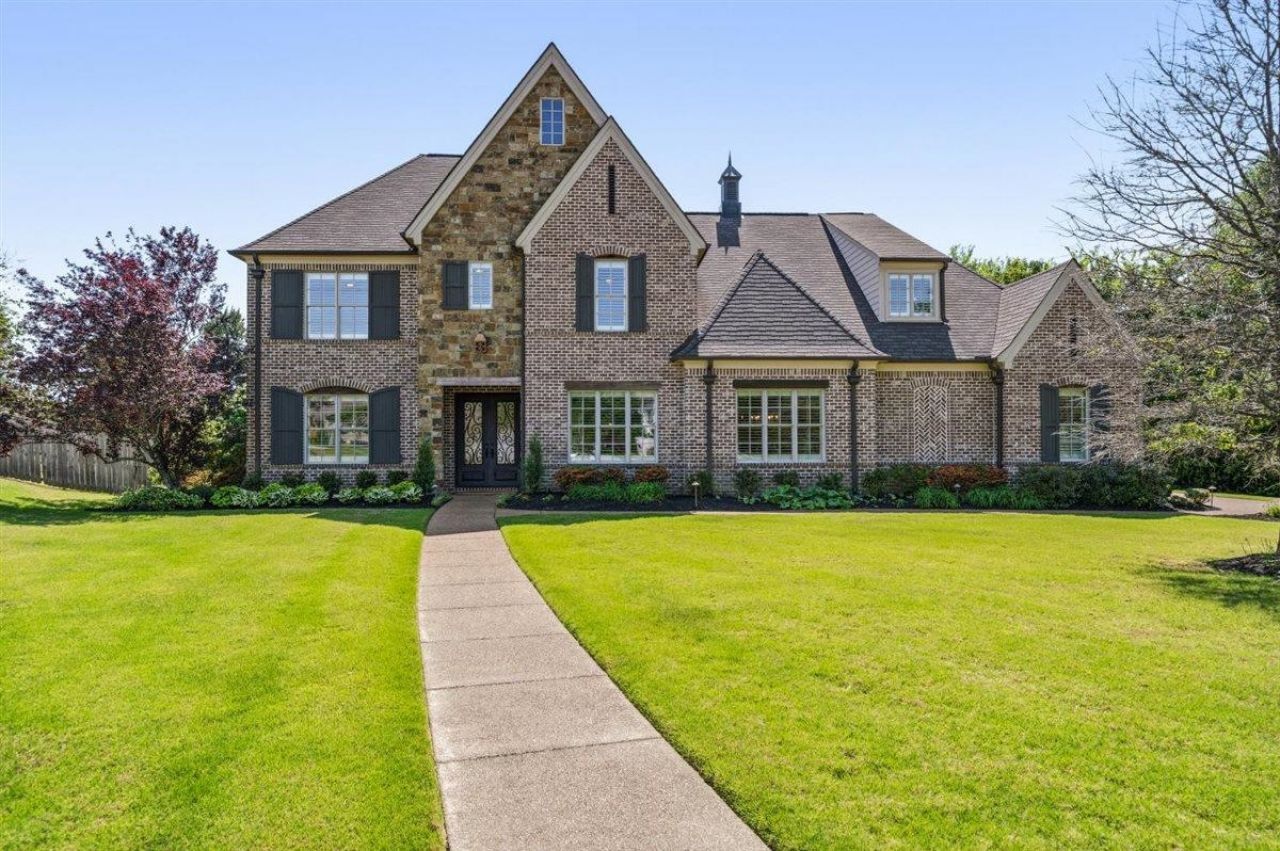
It is hard to decide what's more beautiful?the home itself or the stunning lot it sits on. This wonderful house offers the perfect blend of charm, comfort, and natural surroundings. From the moment you arrive, you're welcomed by a setting that feels both peaceful and inviting, with plenty of space to relax and enjoy. This spacious floor plan w/ 2 BR down & 4 up. Large open kitchen with so much storage & and a walk-in pantry. Oversized laundry room (bedroom-sized). 10 ft. ceilings down and 9 down. Upstairs features a media rm w/built in screen & projector & a huge game room. Outdoor living includes a stone patio with a fireplace, plus a custom-built treehouse nestled in a private backyard. Energy Smart construction, (2) HVAC units (2 & 3 ton), hard-pipe HVAC ducting and returns, high-performance thermal envelope & Energy Star windows, along with a tornado shelter. This is more than just a house?it's a place where comfort meets nature, offering a lifestyle you'll love coming home to.
Property Features
Property Type: Residential - Single Family
Cooling: Central, Ceiling Fan(s),3 or More Systems,220 Wirin
Fenced: Yes
Fireplaces: 1
Garage: 3 car attached
Heating: Central, Gas,3 or More Systems
Home Style: Traditional
Lot Size: 1.10 Acres
Roof Type: Composition Shingles
Year Built: 2012
Feature Descriptions
Bed and Bath: 1 or More BR Down, Primary Down, Vaulted/Coffered Primary, Renovated Bathroom, Luxury Primary Bath, Double Vanity Bath, Separate Tub & Shower, Full Bath Down
Days on Site: 33
Exterior: Auto Lawn Sprinkler, Screen Porch, Patio, Covered Patio, Wood Fence
Exterior/ Windows: Brick Veneer, Stone, Wood Window(s), Double Pane Window(s)
Floors/ Ceilings: Part Hardwood, Part Carpet, Tile
Interior Equipment: Range/Oven, Self Cleaning Oven, Double Oven, Gas Cooking
Living/ Dining Room: Separate Living Room, Separate Dining Room, Great Room, Updated/Renovated Kitchen, Eat-In Kitchen, Breakfast Bar, Separate Breakfast Room, Pantry, Island In Kitchen, Keeping/Hearth Room
Lot: Some Trees, Level, Cove, Professionally Landscaped, Wood Fenced
Master Bath: Double Sinks, Separate Shower, Smooth Ceiling, Tile Floor
Master Bedroom: Level 1,Walk-In Closet, Full Bath, Sitting Area, Built-In Cabinets/Bkcases, Smooth Ceiling, Hardwood Floor
Neighborhood Amenities: Gated Neighborhood
Parking/ Storage: Storage Room(s), Side-Load Garage
Total Rooms: 13
Water/ Sewer: Gas Water Heater,2+ Water Heaters, Public Water, Public Sewer
Room Sizes
Primary Bedroom: 20x16
Bedroom 2: 14x12
Bedroom 3: 18x15
Bedroom 4: 16x12
Bedroom 5: 13x12
Dining Area: 15x13
Den/ Great Room: 00x00
Kitchen: 25x15
Breakfast Room: 14x10
Bonus Room: 41x18
Living room: 21x15
Listed By / Shown By
Listed By
Agency Name: Crye-Leike, Inc., REALTORS

Shown By
Agent Name: Kristen Coates Harrell
Agent Phone: (601) 572-1268
Source: MAAR MLS
Estimate Your Payment
Estimated Payment
$ 2,718.61 per month $2,403.61 Principal & Interest $0.00 Property Tax (data not provided by mls) $315.00 Homeowner's InsuranceChange Payment Information
Privacy Policy / DMCA Notice / ADA Accessibility


This site is hosted, designed and copyright
© 1994 - 2026 by
Delta Media Group, Inc. -- Patent Pending --
8995 Telluride Cv | MLS# 10219991
This single family home located at 8995 Telluride Cv, Germantown, TN 38138 is currently listed for sale by Crye-Leike, Inc., REALTORS, with an asking price of $1,080,000. This property was built in 2012 and has 6 bedrooms and 4 full and 1 partial baths. Telluride Cv is located in the SAINT JAMES PLACE subdivision. Search SAINT JAMES PLACE real estate on kcharrell.crye-leike.com today.