
Kristen Coates Harrell
(601) 572-1268
(601) 572-1268
BEDS4
BATHS2 full 1 partial
MLS#10225875
STATUSActive
PROPERTY TYPEResidential - Single Family
SUBDIVISIONBERRYHILL FARMS PH5
NEIGHBORHOODCountrywood
Property Description
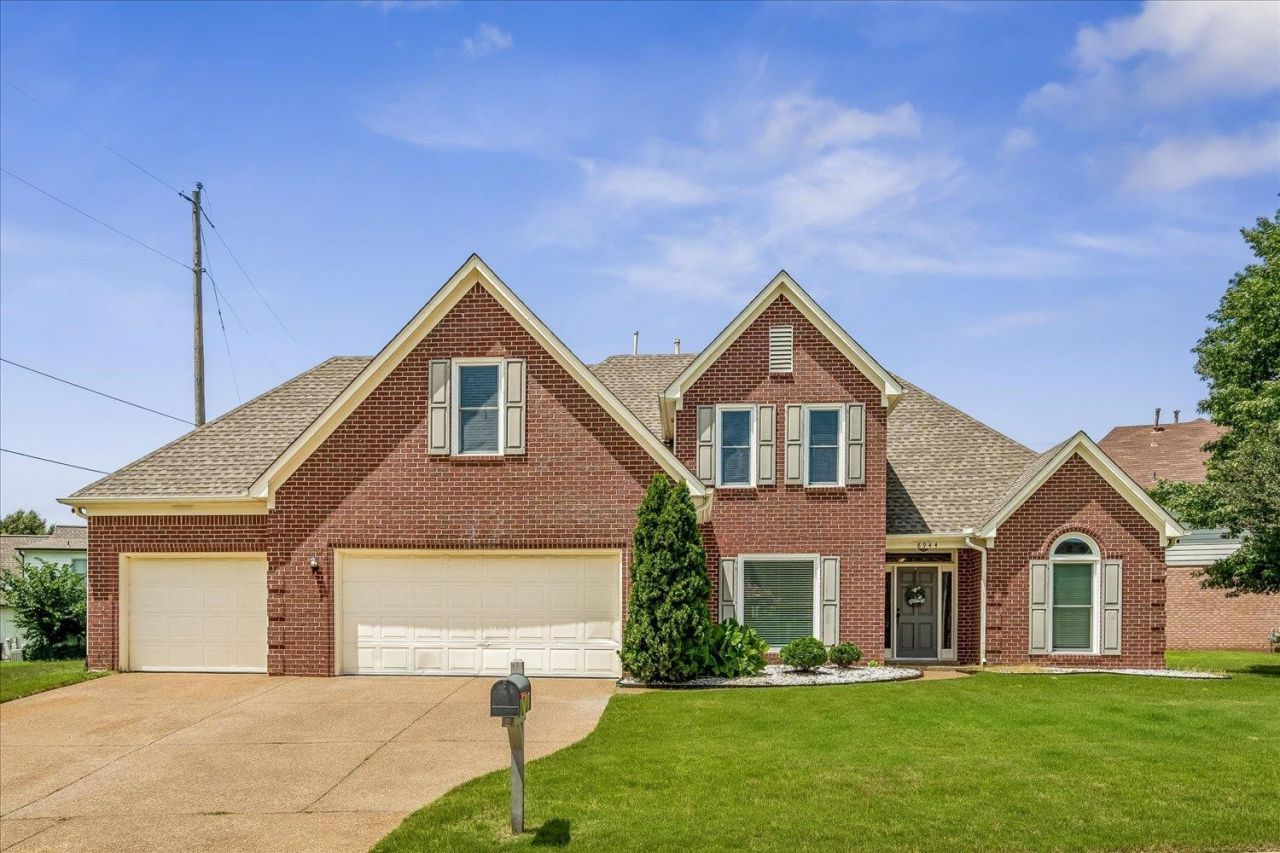
Spacious 4-bedroom, 2.5-bath home with a desirable 3-car garage offering room for everyone! This well-designed floor plan features a bonus room, private office, formal dining room, breakfast room, living room, great room, and a bright sunroom. The open kitchen boasts granite countertops, a glass cooktop, double ovens, built-in microwave, newer appliances, and ample cabinet space. The primary suite features a private ensuite bath with an attached office or sitting area. Enjoy real hardwood floors, luxury vinyl plank, tile, and carpet throughout. Additional features include a large laundry room with space for a second refrigerator, a fenced backyard, a roof that's only 6 years old, and a water heater replaced in June 2026. Mostly brick with minimal siding and conveniently located near shopping, dining, and I-40!
Property Features
Property Type: Residential - Single Family
Cooling: Central
Fenced: Yes
Fireplaces: 1
Garage: 3 car attached
Heating: Central
Home Style: Traditional
Lot Size: 0.26 Acres
Roof Type: Composition Shingles
Year Built: 2000
Feature Descriptions
Additional Rooms: Bonus Room, Laundry Room, Sun Room
Bed and Bath: Double Vanity Bath, Half Bath Down, Primary Down, Separate Tub & Shower, Whirlpool(s)
Days on Site: 1
Exterior: Wood Fence
Exterior/ Windows: Brick Veneer, Wood/Composition
Fireplace: Gas Logs, In Den/Great Room
Flood Insurance Required: No
Floors/ Ceilings: Part Carpet, Part Hardwood, Tile, Vinyl/Luxury Vinyl Floor
Interior: All Window Treatments
Interior Equipment: Cooktop, Dishwasher, Disposal, Double Oven, Microwave
Living/ Dining Room: Breakfast Bar, Eat-In Kitchen, Great Room, Pantry, Separate Breakfast Room, Separate Dining Room, Separate Living Room, Updated/Renovated Kitchen
Lot: Wood Fenced
Master Bath: Double Sinks, Separate Shower, Tile Floor, Whirlpool Tub
Parking/ Storage: Front-Load Garage, Garage Door Opener(s), More than 3 Coverd Spaces
Total Rooms: 11
Listed By / Shown By
Listed By
Agency Name: C21 Patterson & Assoc. Real Es
Shown By
Agent Name: Kristen Coates Harrell
Agent Phone: (601) 572-1268
Agency Title: Crye-Leike Real Estate Services

Source: MAAR MLS
Estimate Your Payment
Estimated Payment
$ 943.96 per month $834.59 Principal & Interest $0.00 Property Tax (data not provided by mls) $109.38 Homeowner's InsuranceChange Payment Information
Privacy Policy / DMCA Notice / ADA Accessibility


This site is hosted, designed and copyright
© 1994 - 2026 by
Delta Media Group, Inc. -- Patent Pending --
8944 Heath Cv | MLS# 10225875
This single family home located at 8944 Heath Cv, Memphis, TN 38016 is currently listed for sale with an asking price of $375,000. This property was built in 2000 and has 4 bedrooms and 2 full and 1 partial baths. Heath Cv is located in the BERRYHILL FARMS PH5 subdivision. Search BERRYHILL FARMS PH5 real estate on kcharrell.crye-leike.com today.