
Kristen Coates Harrell
(601) 572-1268
(601) 572-1268
BEDS3
BATHS2 full
MLS#10222086
STATUSActive
PROPERTY TYPEResidential - Single Family
SUBDIVISIONN-a
NEIGHBORHOODMcNairy County
Property Description
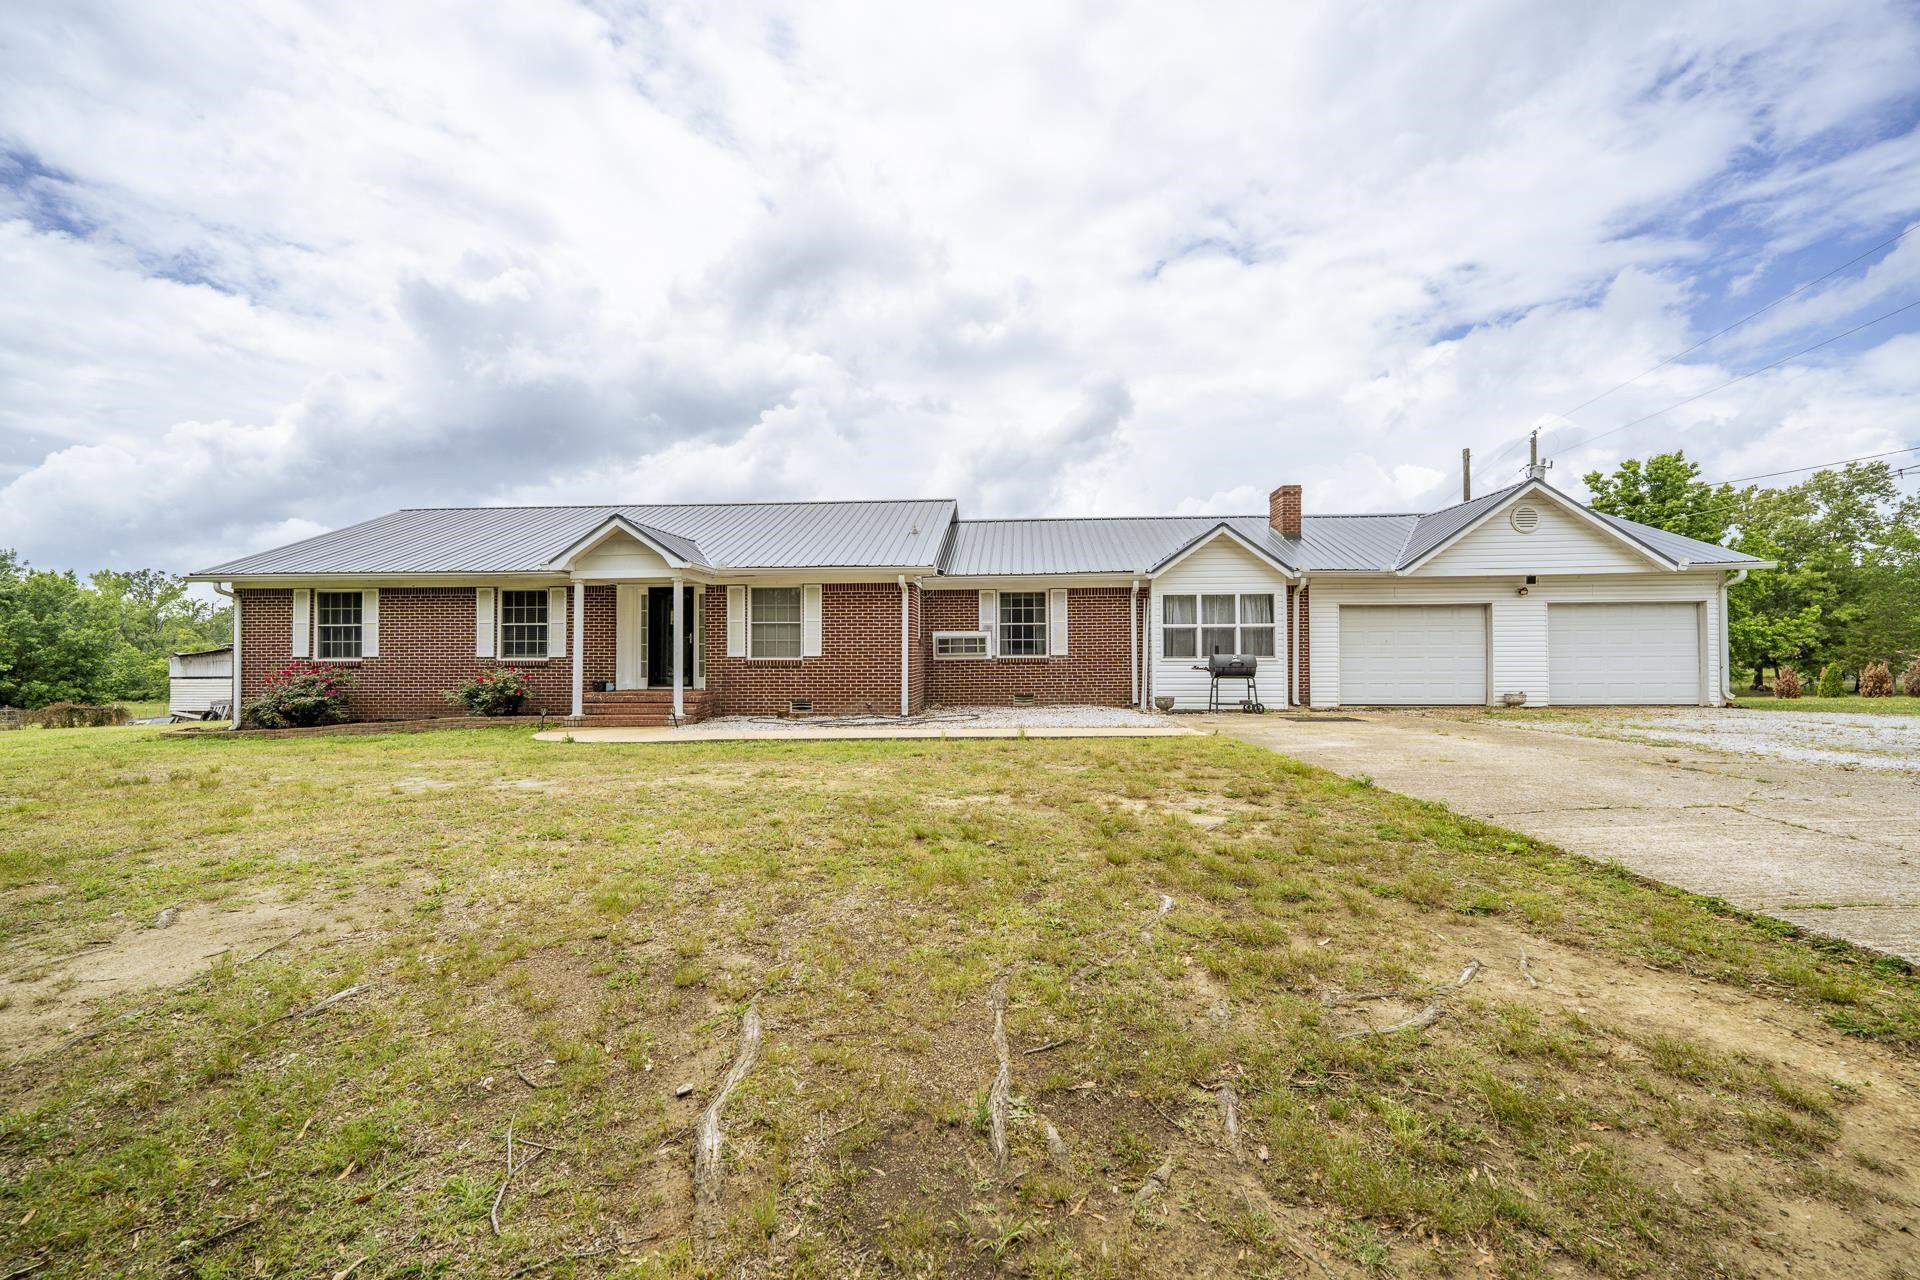
Check out this spacious home with over 2000 square feet and sitting on over 2 acres. This property in in TN yet only minutes to Corinth, MS. Homes has some well maintained hardwood and laminate floors and a wood fireplace in the living room. Home also has nice kitchen with island and pantry. Another plus is the two car attached garage. This home has a metal roof that's less than 3 years old and a new central unit with duct work that's only a few months old. Home also has a whole house Generac system that great when Mother Nature hurls something your way. Another perk is the 30x20 pole barn with 60x20 shed that does have electric and water. Dog kennels do not transfer with property. You also have to love the fenced in back yard for all those fur babies. Call today to make this home your own.
Property Features
Property Type: Residential - Single Family
Cooling: Central
Fenced: Yes
Garage: 2 car attached
Heating: Central
Home Style: Ranch
Lot Size: 2.18 Acres
Roof Type: Metal
Year Built: 1972
Feature Descriptions
Additional Rooms: Laundry Room
Bed and Bath: All Bedrooms Down
Days on Site: 4
Exterior: Barn/Stable, Chain Fence
Exterior/ Windows: Vinyl Siding
Floors/ Ceilings: Part Hardwood, Wood Laminate Floors, Tile
Interior: All Window Treatments
Interior Equipment: Range/Oven, Dishwasher, Refrigerator
Living/ Dining Room: Separate Living Room, Separate Dining Room, Island In Kitchen
Lot: Some Trees, Level, Chain Fenced
Parking/ Storage: Front-Load Garage
Total Rooms: 10
Water/ Sewer: Public Water, Septic Tank
Listed By / Shown By
Listed By
Agency Name: BST Realty
Shown By
Agent Name: Kristen Coates Harrell
Agent Phone: (601) 572-1268
Agency Title: Crye-Leike Real Estate Services

Source: MAAR MLS
Estimate Your Payment
Estimated Payment
$ 702.31 per month $620.93 Principal & Interest $0.00 Property Tax (data not provided by mls) $81.38 Homeowner's InsuranceChange Payment Information
Privacy Policy / DMCA Notice / ADA Accessibility


This site is hosted, designed and copyright
© 1994 - 2026 by
Delta Media Group, Inc. -- Patent Pending --
8809 22 Hwy S | MLS# 10222086
This single family home located at 8809 22 Hwy S, Michie, TN 38357 is currently listed for sale with an asking price of $279,000. This property was built in 1972 and has 3 bedrooms and 2 full baths. 22 Hwy S is located in the N-a subdivision. Search N-a real estate on kcharrell.crye-leike.com today.