
Kristen Coates Harrell
(601) 572-1268
(601) 572-1268
BEDS3
BATHS4 full
MLS#10229573
STATUSActive
PROPERTY TYPEResidential - Single Family
SUBDIVISIONTWIN SPRINGS
NEIGHBORHOODMcNairy County
Property Description
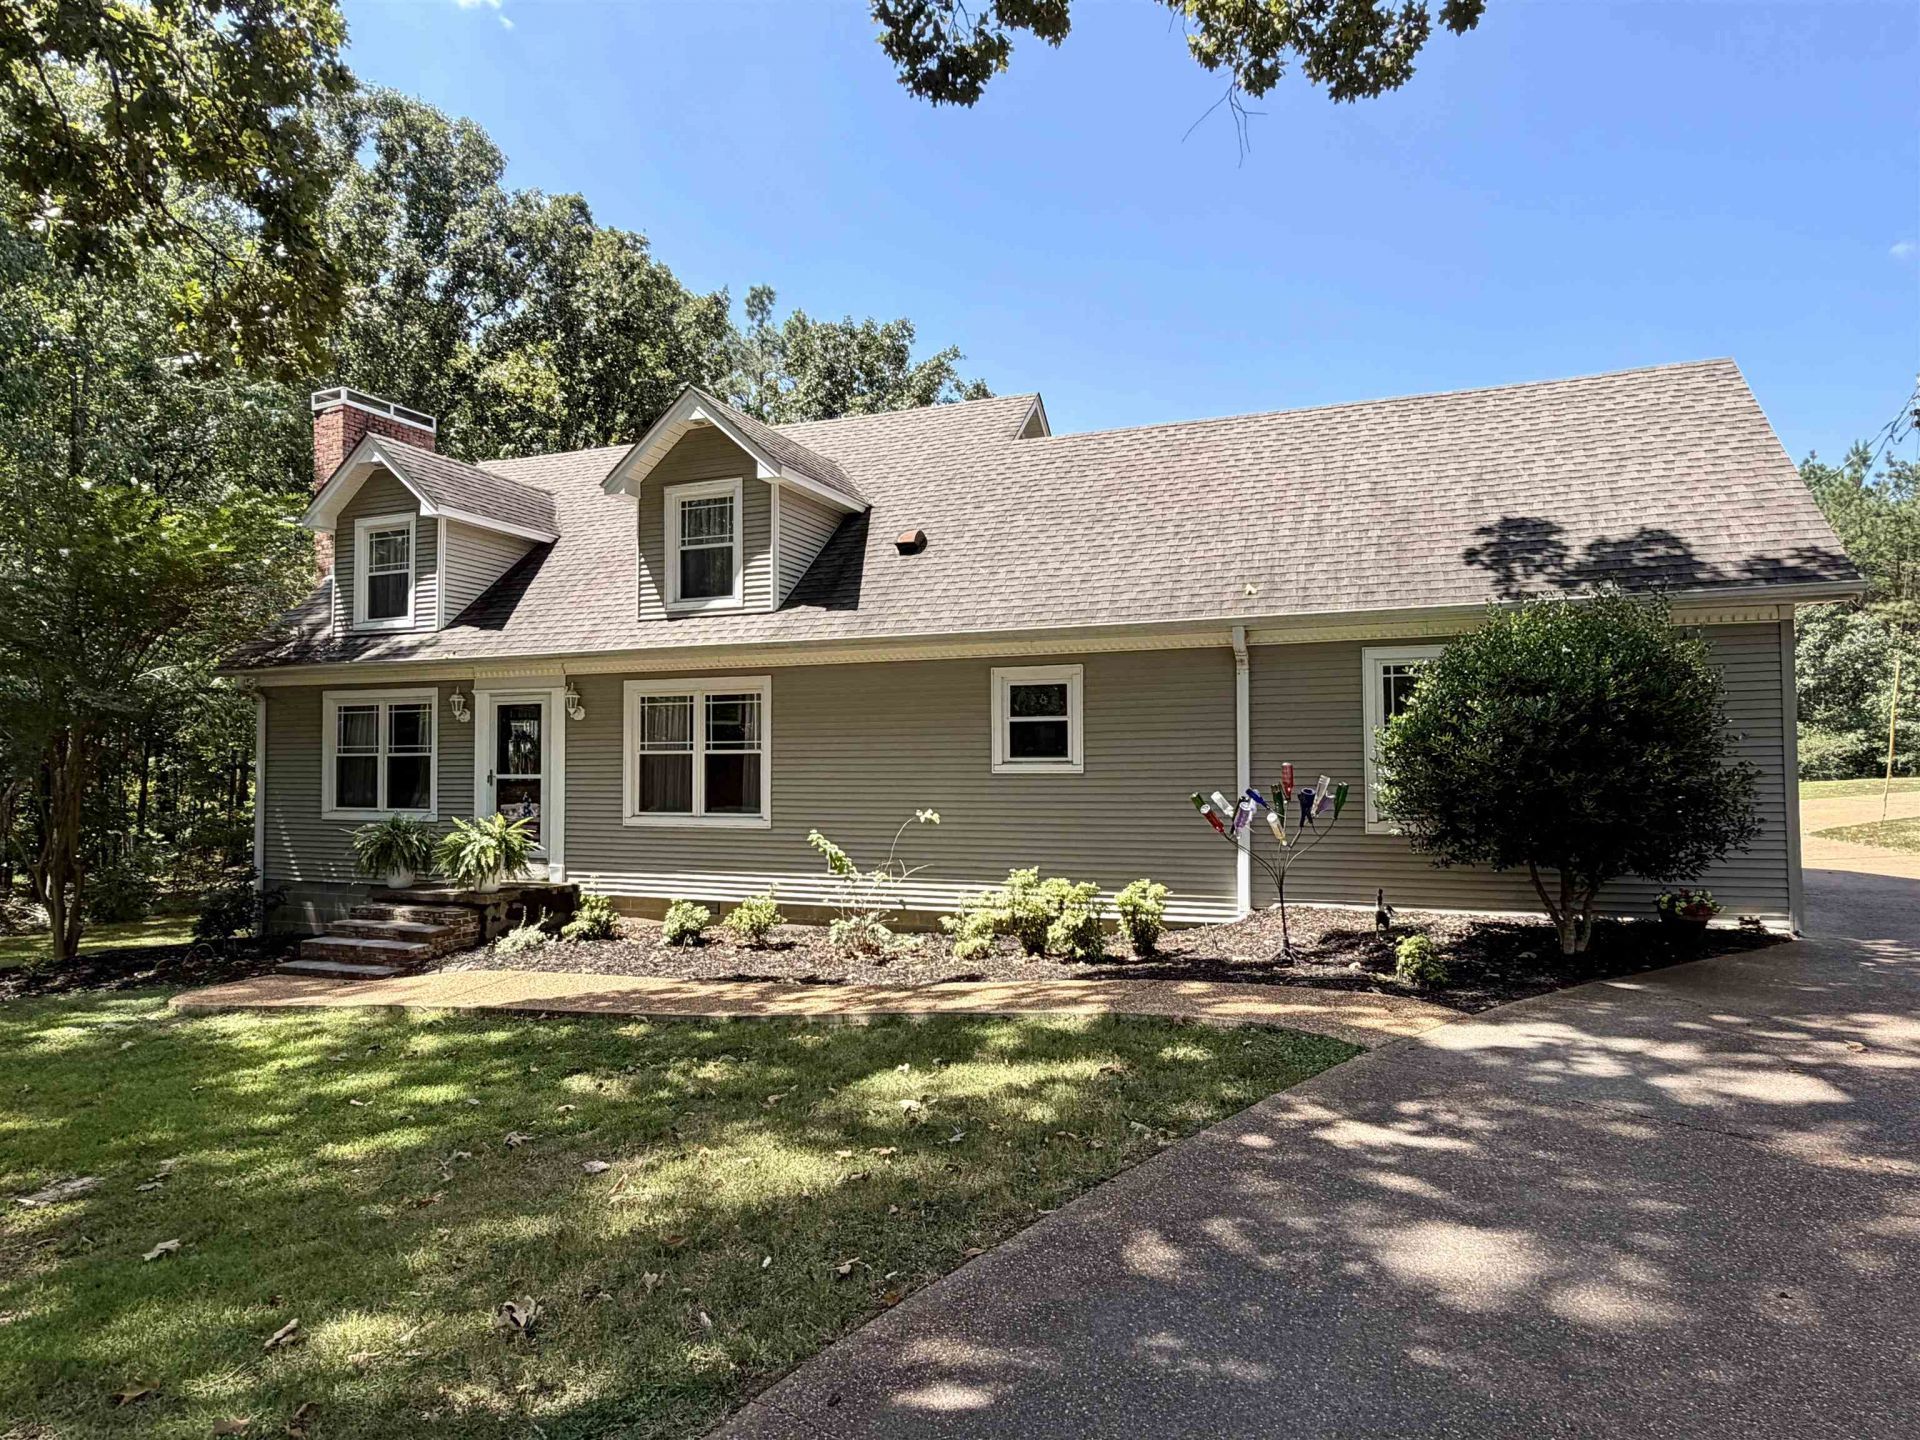
Welcome to your dream property in the highly sought-after Twin Springs subdivision! This spacious 3-bedroom home offers an exceptional layout featuring 4 full bathrooms, a formal living room perfect for hosting, an elegant dining room for family gatherings, a dedicated office space ideal for working from home, and a cozy den for relaxing. The heart of the home is the well-appointed kitchen, complete with a convenient breakfast bar and all included kitchen appliances, making it entirely move-in ready. Downstairs, you will find a partial unfinished basement providing incredible potential for custom finishes or ample extra storage.Stepping outside, the property truly shines on its expansive 1-acre lot, highlighted by a massive 40x30 detached shop that is perfect for hobbies, equipment, a workshop, or additional vehicle storage. Combining a classic floor plan with unparalleled outdoor utility, this Twin Springs gem is a rare find that checks every single box.
Property Features
Property Type: Residential - Single Family
Cooling: Central
Fireplaces: 1
Heating: Central
Home Style: Traditional
Lot Size: 1.00 Acres
Roof Type: Composition Shingles
Year Built: 1979
Feature Descriptions
Additional Rooms: Laundry Room
Bed and Bath: 1 or More BR Down, Two Primaries
Days on Site: 16
Exterior: Porch, Patio, Workshop
Exterior/ Windows: Vinyl Siding
Fireplace: In Living Room
Floors/ Ceilings: Part Hardwood, Part Carpet
Interior Equipment: Range/Oven, Dishwasher, Refrigerator
Living/ Dining Room: Separate Living Room, Separate Dining Room, Separate Den, Breakfast Bar
Lot: Some Trees, Level
Master Bedroom: Level 1,Walk-In Closet, Full Bath, Carpet
Parking/ Storage: Driveway/Pad
Total Rooms: 12
Water/ Sewer: Electric Water Heater, Public Water, Septic Tank
Room Sizes
Primary Bedroom: 18x16
Dining Area: 12x12
Den/ Great Room: 16x20
Living room: 12x16
Listed By / Shown By
Listed By
Agency Name: Action Realty
Agency Phone: 731-645-7101
Shown By
Agent Name: Kristen Coates Harrell
Agent Phone: (601) 572-1268
Agency Title: Crye-Leike Real Estate Services

Source: MAAR MLS
Estimate Your Payment
Estimated Payment
$ 956.30 per month $845.49 Principal & Interest $0.00 Property Tax (data not provided by mls) $110.80 Homeowner's InsuranceChange Payment Information
Privacy Policy / DMCA Notice / ADA Accessibility


This site is hosted, designed and copyright
© 1994 - 2026 by
Delta Media Group, Inc. -- Patent Pending --
835 Twin View Cir | MLS# 10229573
This single family home located at 835 Twin View Cir, Selmer, TN 38375 is currently listed for sale with an asking price of $379,900. This property was built in 1979 and has 3 bedrooms and 4 full baths. Twin View Cir is located in the TWIN SPRINGS subdivision. Search TWIN SPRINGS real estate on kcharrell.crye-leike.com today.