
Kristen Coates Harrell
(601) 572-1268
(601) 572-1268
BEDS3
BATHS3 full
MLS#10230290
STATUSActive
PROPERTY TYPEResidential - Single Family
SUBDIVISIONISLAND CREST PH1
NEIGHBORHOODHarbor Town-Downtown
Property Description
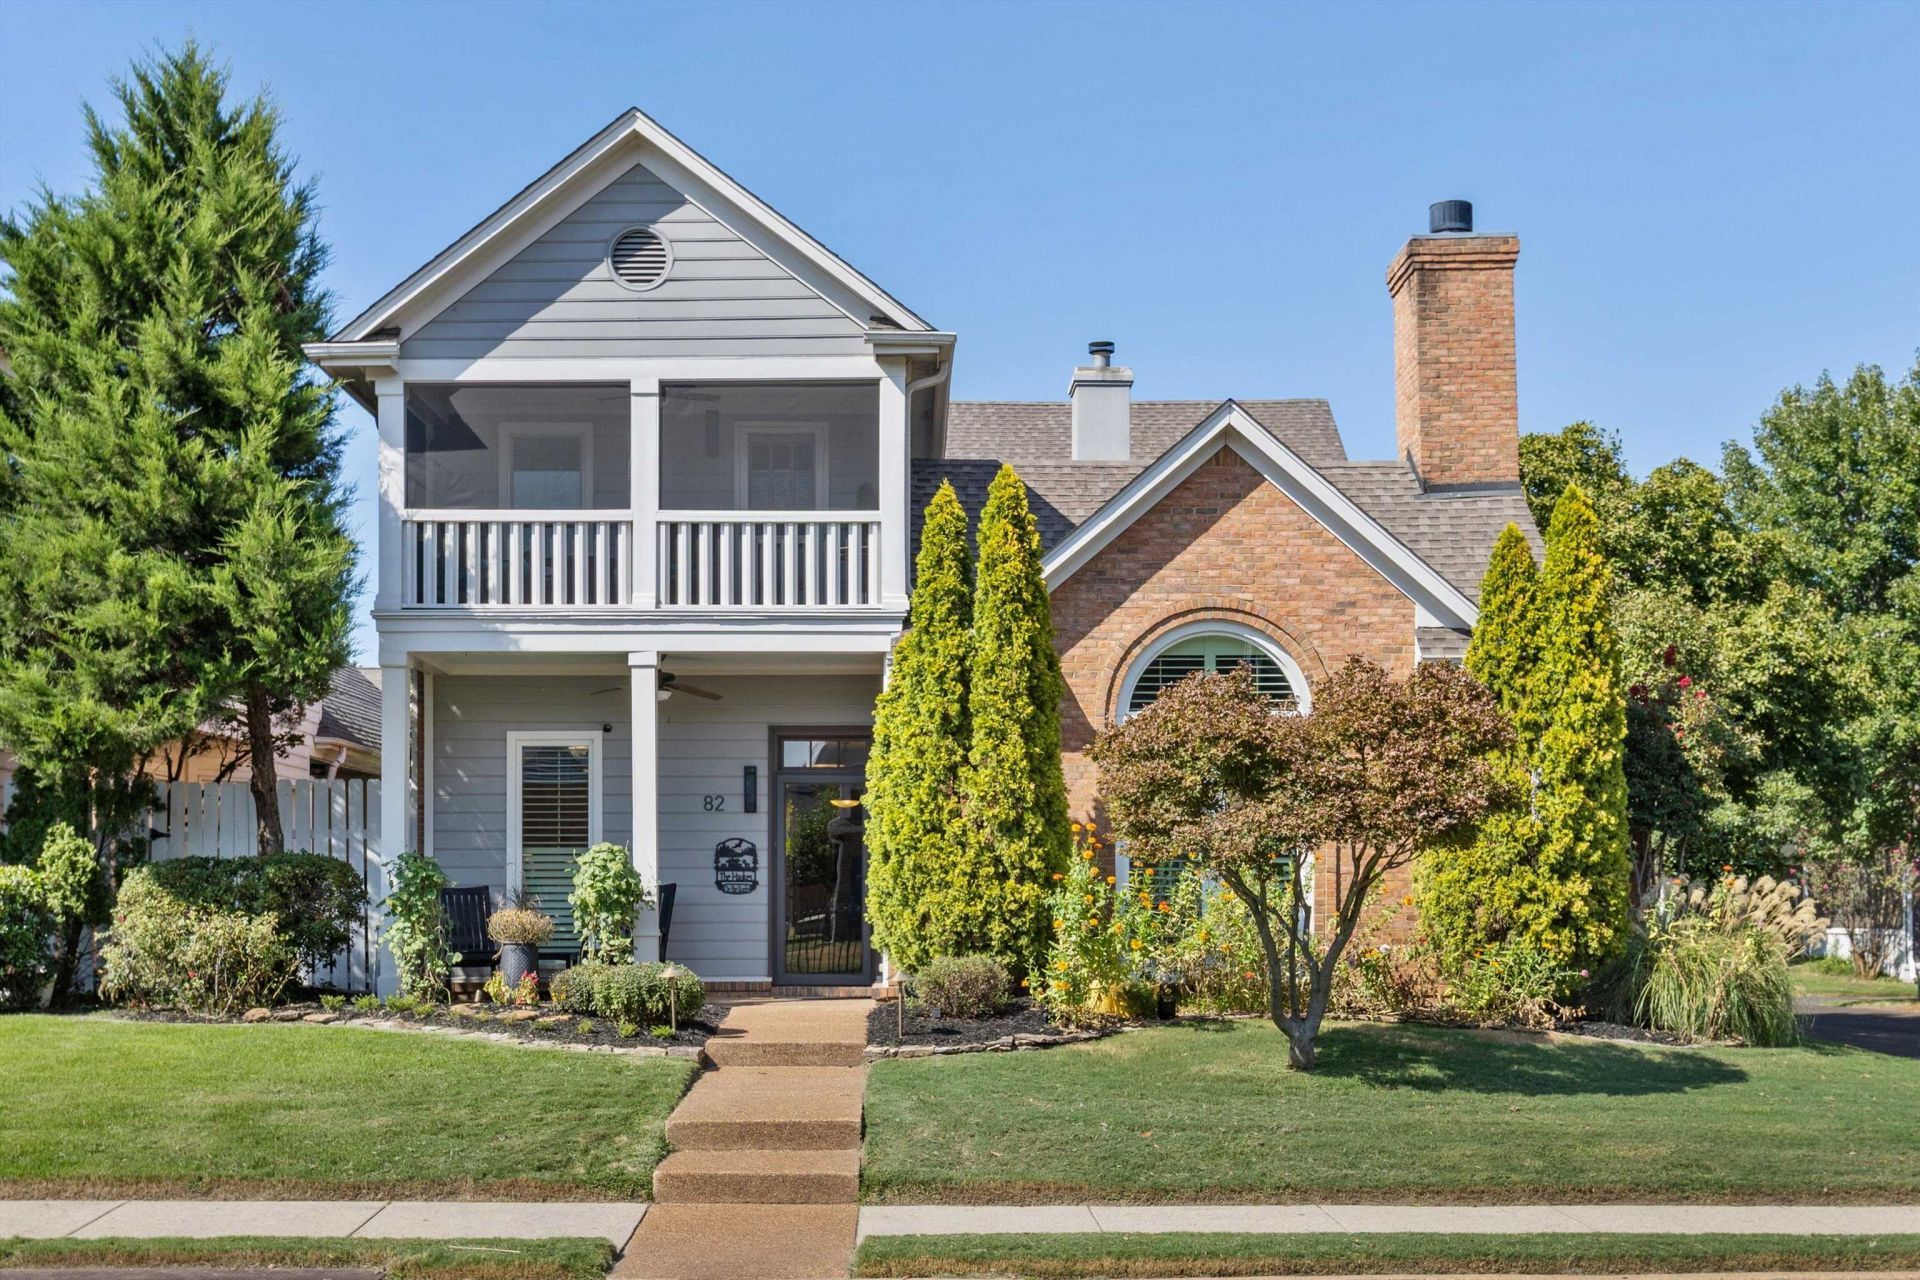
Stunning home just steps from the river that you must see to believe! Gorgeous heartwood pine throughout. Spacious kitchen with granite, gas cooking and SS Appliances. HUGE primary suite with sitting area, gas fireplace and custom heartwood pine ceiling. Primary bath has Onyx counters, skylight in shower, whirlpool tub and walk in closet. 2nd bedroom upstairs with screened in balcony and ensuite bath. Large bedroom and separate bathroom downstairs. Recent updates include a new garage door, new custom windows with a transferrable warranty, new VOLT programmable lighting system and more. See a complete list of updates on the MLS or text agent for a copy. Oversized garage can fit two SUVs, lovely outdoor patio and so much more! Only minutes away from all the fun downtown Memphis and Harbor Town have to offer! Call your favorite agent or reach out for a showing! OPEN HOUSE 9/27 from 2-4pm.
Property Features
Property Type: Residential - Single Family
Cooling: Ceiling Fan(s), Central
Fenced: Yes
Fireplaces: 2
Garage: 2 car attached
Heating: Central, Gas
Home Style: Traditional
Lot Size: 0.14 Acres
Roof Type: Composition Shingles
Year Built: 1994
Feature Descriptions
Additional Rooms: Laundry Room, Loft/Balcony
Bed and Bath: 1 or More BR Down, Double Vanity Bath, Full Bath Down, Luxury Primary Bath, Primary Up, Separate Tub & Shower, Sky Light(s) in Bath, Split Bedroom Plan, Vaulted/Coffered Primary, Whirlpool(s)
Days on Site: 15
Exterior: Auto Lawn Sprinkler, Screen Porch, Patio, Balcony, Well Landscaped Grounds, Wood Fence, Sidewalks
Exterior/ Windows: Brick Veneer, Wood/Composition
Flood Insurance Required: No
Floors/ Ceilings: 9 or more Ft. Ceiling, Hardwood Throughout, Smooth Ceiling, Tile, Vaulted/Coff/Tray Ceiling
Interior: Walk-In Closet(s), Security System, Smoke Detector(s)
Interior Equipment: Dishwasher, Disposal, Gas Cooking, Microwave, Range/Oven
Living/ Dining Room: Breakfast Bar, Eat-In Kitchen, Great Room, Island In Kitchen, Kit/DR Combo, Pantry, Updated/Renovated Kitchen, Washer/Dryer Connections
Lot: Landscaped, Level, Some Trees, Wood Fenced
Master Bath: Double Sinks, Separate Shower, Smooth Ceiling, Tile Floor, Whirlpool Tub
Parking/ Storage: Back-Load Garage, Driveway/Pad
Security: yes
Total Rooms: 7
Water/ Sewer: Gas Water Heater, Public Sewer, Public Water
Room Sizes
Primary Bedroom: 22x24
Bedroom 2: 14x18
Bedroom 3: 14x16
Dining Area: 8x10
Den/ Great Room: 13x16
Kitchen: 10x13
Breakfast Room: 8x10
Listed By / Shown By
Listed By
Agency Name: Centric Realty LLC
Agency Phone: 901-763-6001
Shown By
Agent Name: Kristen Coates Harrell
Agent Phone: (601) 572-1268
Agency Title: Crye-Leike Real Estate Services

Source: MAAR MLS
Estimate Your Payment
Estimated Payment
$ 1,621.10 per month $1,433.26 Principal & Interest $0.00 Property Tax (data not provided by mls) $187.83 Homeowner's InsuranceChange Payment Information
Privacy Policy / DMCA Notice / ADA Accessibility


This site is hosted, designed and copyright
© 1994 - 2026 by
Delta Media Group, Inc. -- Patent Pending --
82 Island Pl | MLS# 10230290
This single family home located at 82 Island Pl, Memphis, TN 38103 is currently listed for sale with an asking price of $644,000. This property was built in 1994 and has 3 bedrooms and 3 full baths. Island Pl is located in the ISLAND CREST PH1 subdivision. Search ISLAND CREST PH1 real estate on kcharrell.crye-leike.com today.