
Kristen Coates Harrell
(601) 572-1268
(601) 572-1268
BEDS4
BATHS2 full 1 partial
MLS#10225586
STATUSActive
PROPERTY TYPEResidential - Townhouse
SUBDIVISIONWALNUT CREEK SEC A
NEIGHBORHOODCordova - West
Property Description
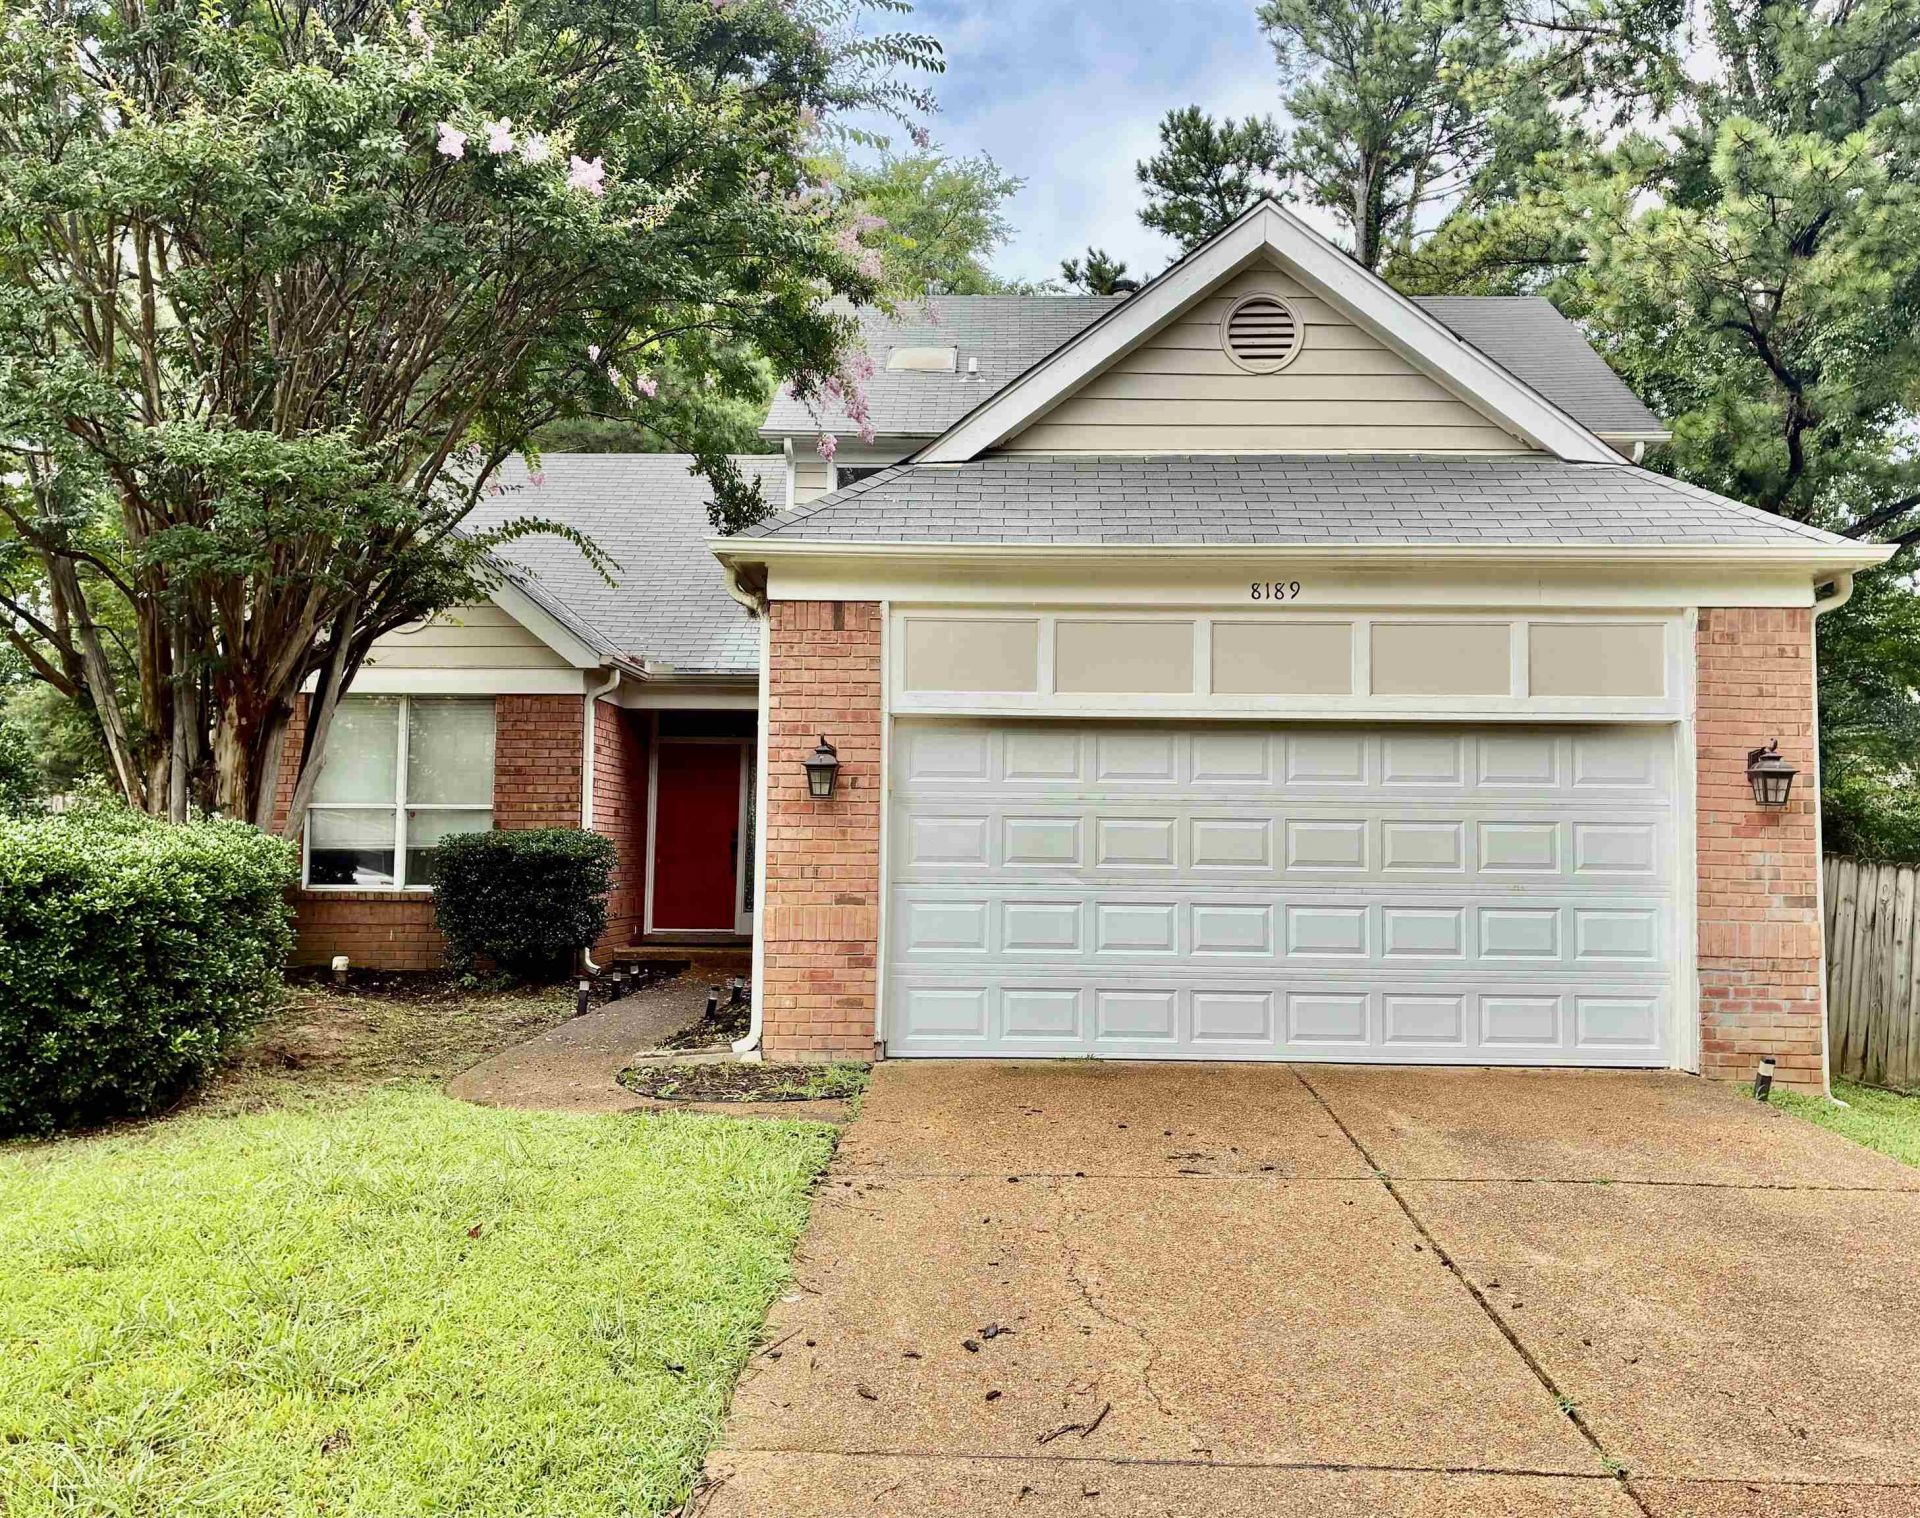
Open House Sat & Sun July 11th & 12th 2-4pm Discover the perfect blend of comfort, style, and convenience in this spacious four-bedroom, two-and-a-half-bath home, ideally situated in a quiet, serene cove with easy access to shopping, dining, and everyday amenities. The home offers a thoughtfully designed floor plan featuring soaring ceilings, elegant arched doorways, rich hardwood flooring, and custom built-in bookcases that add warmth and character. The well-appointed kitchen boasts beautiful granite countertops, stainless steel appliances, and plenty of space for cooking and entertaining. The spacious primary suite is conveniently located on the main level, while generous closet space throughout the home provides exceptional storage. Step outside to enjoy the fully fenced backyard. An added bonus for full-list offers, the seller is offering a $5,000 allowance toward painting and new carpeting, giving you the opportunity to personalize the home and make it your own!
Property Features
Property Type: Residential - Townhouse
Cooling: Central
Fenced: Yes
Fireplaces: 1
Garage: 2 car attached
Heating: Central
Home Style: Traditional
Lot Size: 0.15 Acres
Year Built: 1987
Feature Descriptions
Bed and Bath: Primary Down
Exterior: Deck
Exterior/ Windows: Brick Veneer
Floors/ Ceilings: Hardwood Throughout, Smooth Ceiling, Wall to Wall Carpet
Living/ Dining Room: Updated/Renovated Kitchen
Lot: Some Trees, Wood Fenced
Parking/ Storage: Driveway/Pad, Front-Load Garage, Garage Door Opener(s)
Total Rooms: 7
Room Sizes
Primary Bedroom: 15x13
Bedroom 2: 10x13
Bedroom 3: 11x11
Bedroom 4: 13x11
Dining Area: 11x11
Den/ Great Room: 15x15
Kitchen: 12x9
Breakfast Room: 8x9
Living room: N/A
Listed By / Shown By
Listed By
Agency Name: Bradley Realty P.L.L.C.
Shown By
Agent Name: Kristen Coates Harrell
Agent Phone: (601) 572-1268
Agency Title: Crye-Leike Real Estate Services

Source: MAAR MLS
Estimate Your Payment
Estimated Payment
$ 704.83 per month $623.16 Principal & Interest $0.00 Property Tax (data not provided by mls) $81.67 Homeowner's InsuranceChange Payment Information
Privacy Policy / DMCA Notice / ADA Accessibility


This site is hosted, designed and copyright
© 1994 - 2026 by
Delta Media Group, Inc. -- Patent Pending --
8189 Walnut Valley Cv | MLS# 10225586
This townhouse located at 8189 Walnut Valley Cv, Memphis, TN 38018 is currently listed for sale with an asking price of $280,000. This property was built in 1987 and has 4 bedrooms and 2 full and 1 partial baths. Walnut Valley Cv is located in the WALNUT CREEK SEC A subdivision. Search WALNUT CREEK SEC A real estate on kcharrell.crye-leike.com today.