
Kristen Coates Harrell
(601) 572-1268
(601) 572-1268
BEDS2
BATHS2 full
MLS#10225412
STATUSActive
PROPERTY TYPEResidential - Townhouse
SUBDIVISIONWOODSHIRE TOWNHOUSES
NEIGHBORHOODGermantown-Central
Property Description
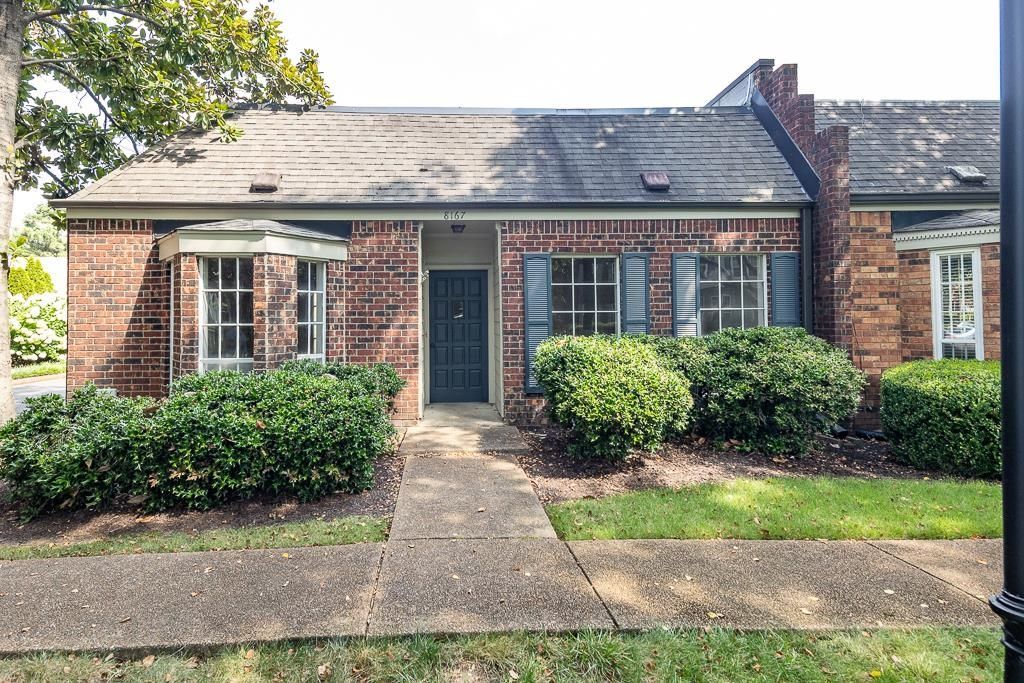
Incredibly opportunity to own a one-story end-unit townhome in highly sought-after Germantown community! One of only six one story townhouses at Woodshire, these units rarely become available. This 2 bedroom, 2 bathroom townhome offers a spacious living and dining area, study (could be used as a separate dining room), two private courtyards, and an attached 2-car garage. The property is being sold AS-IS and requires renovation. This is an exceptional opportunity to renovate and create something truly special. The exterior was painted and damaged siding replaced in 2025. A new roof is scheduled for installation in 2027 through a seller-paid HOA assessment. Woodshire is a no-rental community, preserving the neighborhood's owner-occupied character. Bring your vision and unlock the potential!
Property Features
Property Type: Residential - Townhouse
Fenced: Yes
Fireplaces: 1
Garage: 2 car attached
Home Style: Traditional
Lot Size: 0.06 Acres
Roof Type: Other (See REMARKS)
Year Built: 1973
Feature Descriptions
Additional Rooms: Attic, Laundry Closet, Library/Study
Bed and Bath: All Bedrooms Down,1 or More BR Down, Primary Down, Full Bath Down
Days on Site: 1
Exterior: Courtyard, Brick or Stone Fence
Exterior/ Windows: Brick Veneer
Fireplace: In Living Room, Masonry
Interior: Pull Down Attic Stairs, Attic Access, Cat/Dog Free House
Living/ Dining Room: LR/DR Combination
Lot: Brick/Stone Fenced, Landscaped, Level
Neighborhood Amenities: Club House, Pool
Parking/ Storage: Back-Load Garage, Garage Door Opener(s)
Pool: Neighborhood
Total Rooms: 5
Water/ Sewer: Other (See REMARKS), Public Sewer, Public Water
Room Sizes
Primary Bedroom: 12x27
Bedroom 2: 12x12
Den/ Great Room: 16x22
Kitchen: 12x11
Office: 16x16
Listed By / Shown By
Listed By
Agency Name: The Firm
Shown By
Agent Name: Kristen Coates Harrell
Agent Phone: (601) 572-1268
Agency Title: Crye-Leike Real Estate Services

Source: MAAR MLS
Estimate Your Payment
Estimated Payment
$ 377.58 per month $333.83 Principal & Interest $0.00 Property Tax (data not provided by mls) $43.75 Homeowner's InsuranceChange Payment Information
Privacy Policy / DMCA Notice / ADA Accessibility


This site is hosted, designed and copyright
© 1994 - 2026 by
Delta Media Group, Inc. -- Patent Pending --
8167 Hunters Grove Ln | MLS# 10225412
This townhouse located at 8167 Hunters Grove Ln, Germantown, TN 38138 is currently listed for sale with an asking price of $150,000. This property was built in 1973 and has 2 bedrooms and 2 full baths. Hunters Grove Ln is located in the WOODSHIRE TOWNHOUSES subdivision. Search WOODSHIRE TOWNHOUSES real estate on kcharrell.crye-leike.com today.