
Kristen Coates Harrell
(601) 572-1268
(601) 572-1268
BEDS3
BATHS2 full
MLS#10230045
STATUSActive
PROPERTY TYPEResidential - Single Family
SUBDIVISIONn-a
NEIGHBORHOODMcNairy County
Property Description
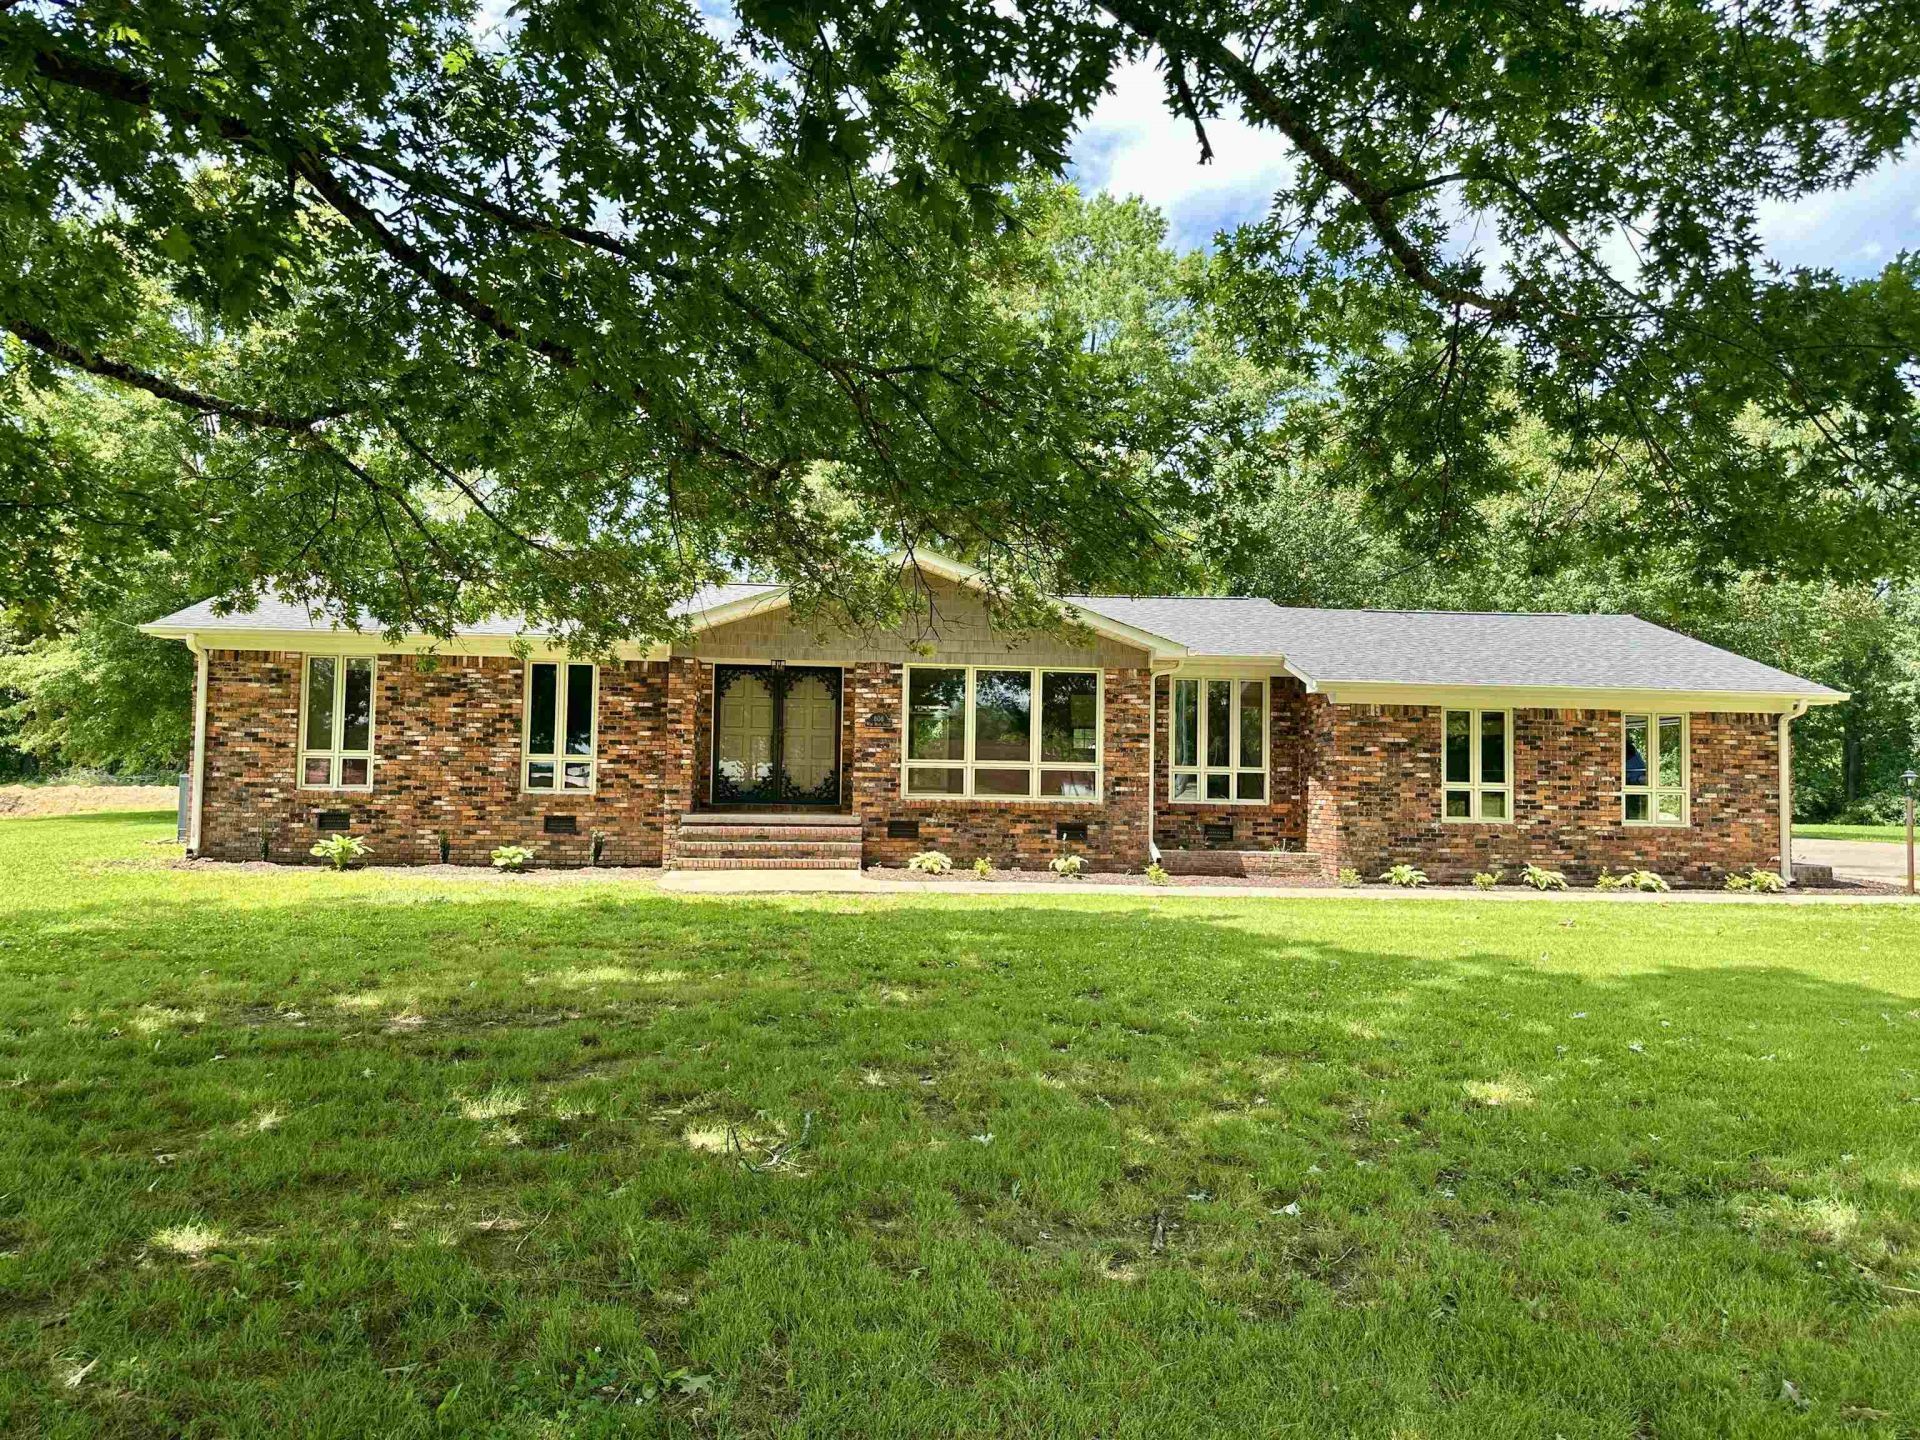
Fully Renovated Brick Home Near Downtown with Highway Frontage! This beautifully updated 3-bedroom, 2-bath single-family brick home offers the perfect blend of comfort, convenience, and style. Located just minutes from downtown with direct highway frontage, this home features an open and spacious floor plan with warm, inviting tones throughout. Enjoy the character of original wood trim paired with fresh modern updates. Set on a lot with large, established trees and fresh landscaping, the outdoor space offers both shade and charm. Move-in ready with all the upgrades?don't miss this one!
Property Features
Property Type: Residential - Single Family
Cooling: Central
Fireplaces: 1
Garage: 2 car attached
Heating: Central
Home Style: Traditional, Ranch
Lot Size: 0.65 Acres
Roof Type: Composition Shingles
Year Built: 1976
Feature Descriptions
Additional Rooms: Laundry Room, Sun Room, Entry Hall
Bed and Bath: All Bedrooms Down
Days on Site: 10
Exterior: Patio
Exterior/ Windows: Brick Veneer
Fireplace: Masonry
Floors/ Ceilings: Wood Laminate Floors
Interior: Mud Room
Interior Equipment: Range/Oven, Cooktop, Dishwasher, Refrigerator
Living/ Dining Room: Great Room, LR/DR Combination, Updated/Renovated Kitchen, Breakfast Bar
Lot: Some Trees, Level, Landscaped
Master Bath: Double Sinks, Separate Shower
Master Bedroom: Walk-In Closet, Full Bath
Parking/ Storage: Driveway/Pad, Storage Room(s), Garage Door Opener(s)
Total Rooms: 3
Water/ Sewer: Gas Water Heater, Public Sewer, Public Water
Room Sizes
Primary Bedroom: 253
Bedroom 2: 90
Bedroom 3: 147
Dining Area: 0
Den/ Great Room: 0
Bonus Room: 306
Living room: 0
Listed By / Shown By
Listed By
Agency Name: Molly Moore Realty
Agency Phone: 731-434-0525
Shown By
Agent Name: Kristen Coates Harrell
Agent Phone: (601) 572-1268
Agency Title: Crye-Leike Real Estate Services

Source: MAAR MLS
Estimate Your Payment
Estimated Payment
$ 692.24 per month $612.03 Principal & Interest $0.00 Property Tax (data not provided by mls) $80.21 Homeowner's InsuranceChange Payment Information
Privacy Policy / DMCA Notice / ADA Accessibility


This site is hosted, designed and copyright
© 1994 - 2026 by
Delta Media Group, Inc. -- Patent Pending --
808 W Main St | MLS# 10230045
This single family home located at 808 W Main St, Adamsville, TN 38310 is currently listed for sale with an asking price of $275,000. This property was built in 1976 and has 3 bedrooms and 2 full baths. W Main St is located in the n-a subdivision. Search N-a real estate on kcharrell.crye-leike.com today.