
Kristen Coates Harrell
(601) 572-1268
(601) 572-1268
BEDS2
BATHS1 full
MLS#10226061
STATUSActive
PROPERTY TYPEResidential - Single Family
SUBDIVISIONTUTWILER TERRACE BLK B
NEIGHBORHOODKingsbury
Property Description
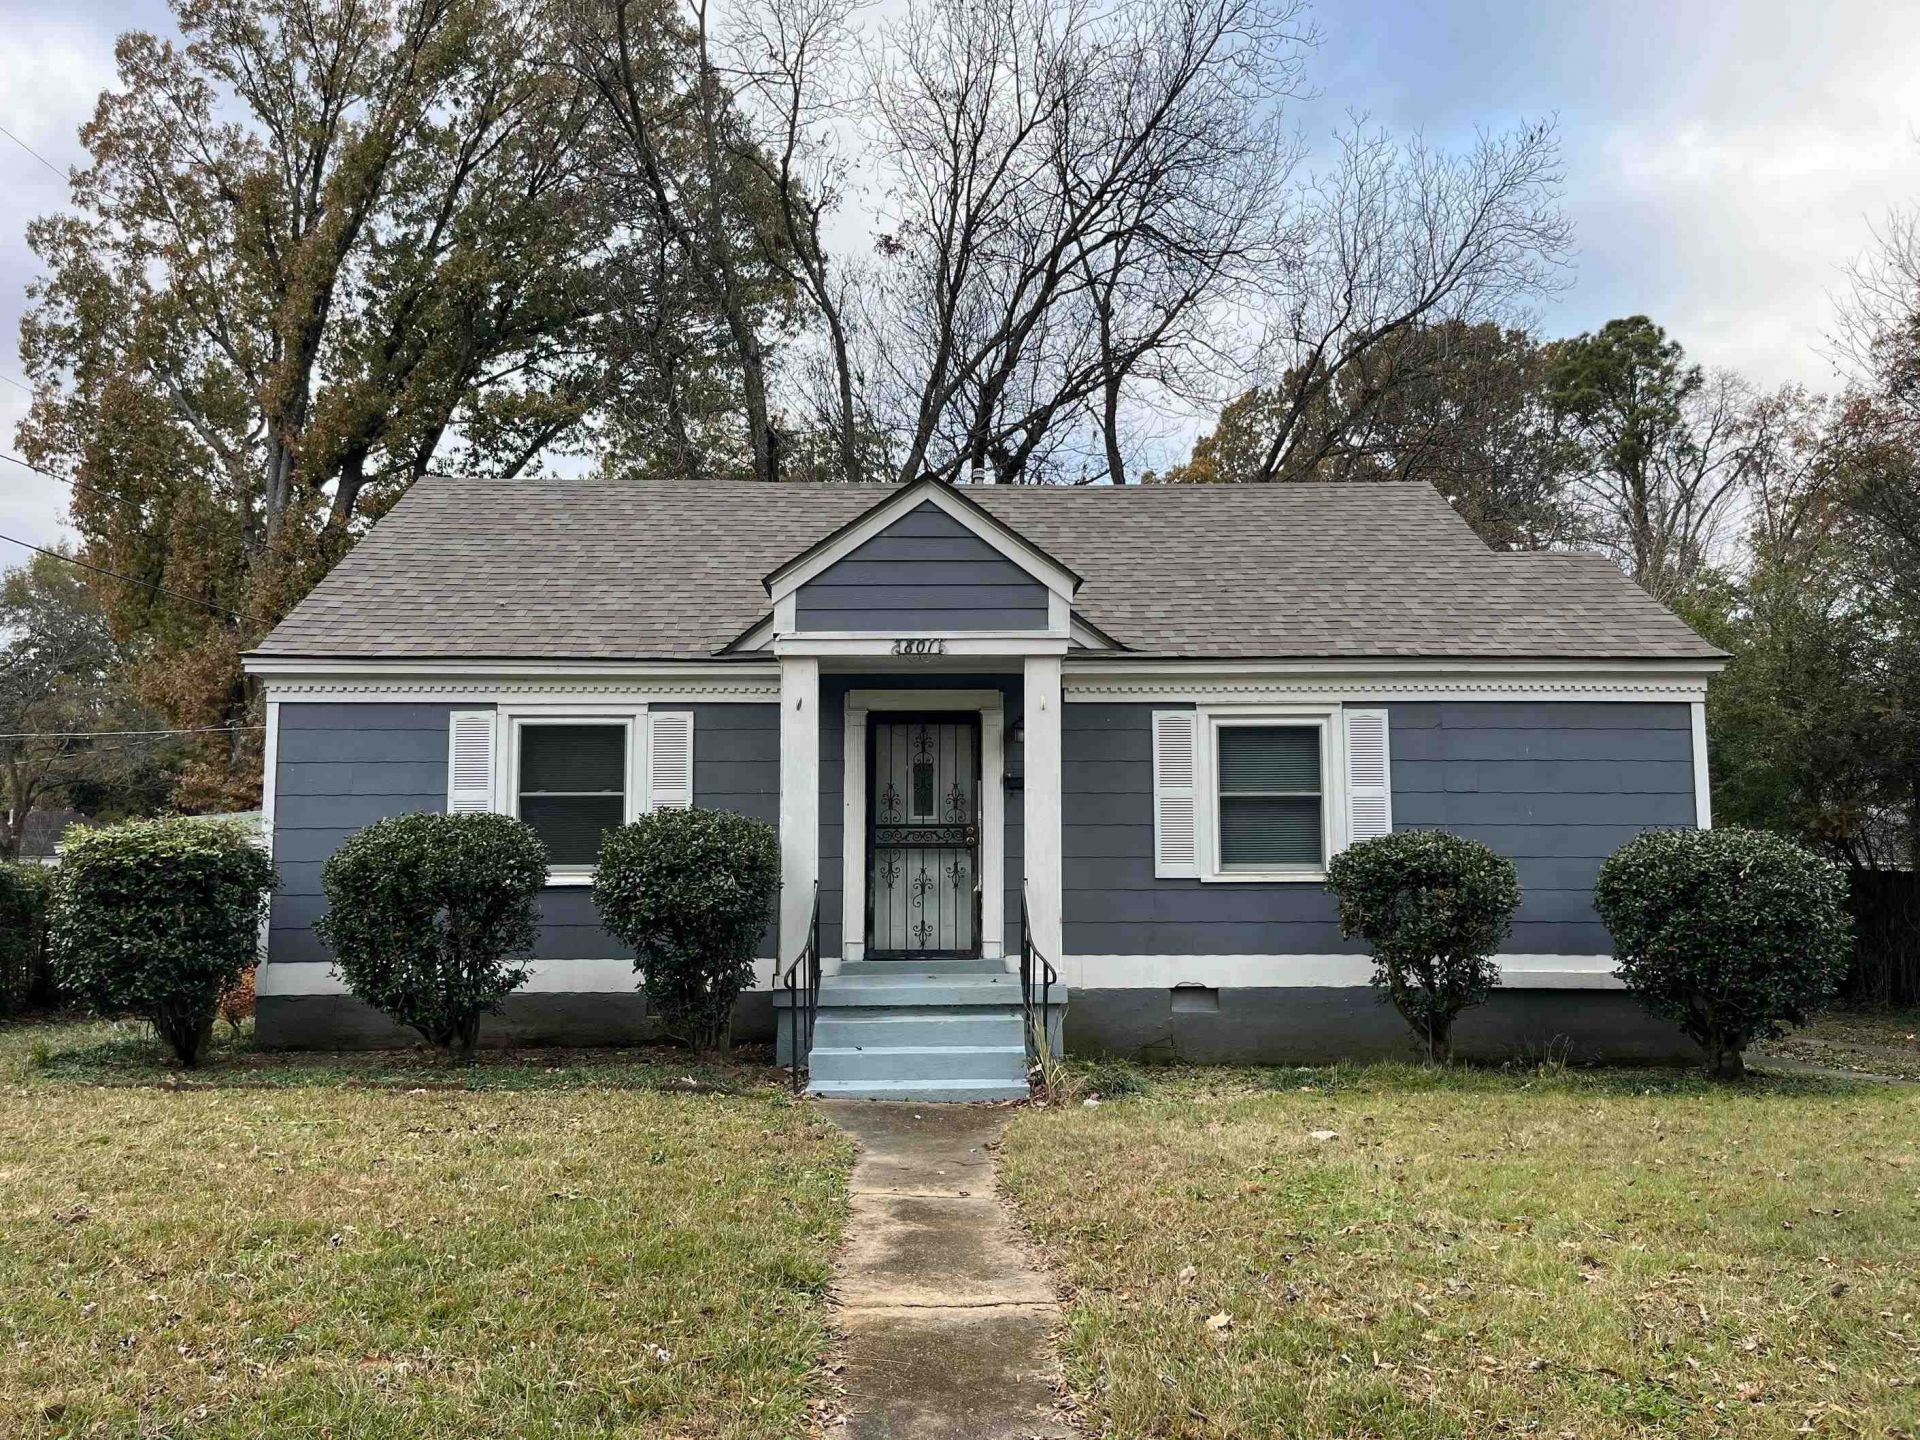
Move-in ready and packed with value, this charming 2-bedroom, 1-bath home is the perfect opportunity for first-time homebuyers, downsizers, or investors looking to add a solid property to their portfolio. Conveniently located just off Summer Avenue near Highland Heights, you'll enjoy easy access to shopping, restaurants, schools, major employers, I-40, and everything Memphis has to offer. Inside, you'll find beautiful hardwood floors, a comfortable, functional layout, and a home that's ready for you to move right in. Step outside to a spacious, fully fenced backyard. A separate storage building provides valuable space for tools, lawn equipment, hobbies, or additional storage. Enjoy added peace of mind knowing many of the big-ticket improvements have already been completed, including a new sewer line (2022), fresh exterior paint (2024), window heat and A/C combination unit (2022), additional window A/C unit (2021), dryer and washer (2025). Don't miss out-schedule your showing today!
Property Features
Property Type: Residential - Single Family
Cooling: Window Unit(s)
Fenced: Yes
Heating: Floor Furnace
Home Style: Traditional
Lot Size: 0.19 Acres
Roof Type: Composition Shingles
Year Built: 1947
Feature Descriptions
Additional Rooms: Laundry Room, Attic
Bed and Bath: Primary Down, Renovated Bathroom, Full Bath Down
Days on Site: 2
Exterior: Patio
Exterior/ Windows: Wood/Composition
Floors/ Ceilings: Part Hardwood, Tile, Smooth Ceiling
Interior Equipment: Range/Oven, Dishwasher
Living/ Dining Room: Separate Living Room, Separate Dining Room, Eat-In Kitchen, Washer/Dryer Connections
Lot: Some Trees, Level, Wood Fenced, Chain Fenced
Parking/ Storage: Driveway/Pad
Total Rooms: 5
Water/ Sewer: Public Sewer, Public Water
Room Sizes
Primary Bedroom: 11x11
Bedroom 2: 11x10
Kitchen: 10x7
Living room: 15x11
Listed By / Shown By
Listed By
Agency Name: eXp Realty
Shown By
Agent Name: Kristen Coates Harrell
Agent Phone: (601) 572-1268
Agency Title: Crye-Leike Real Estate Services

Source: MAAR MLS
Estimate Your Payment
Estimated Payment
$ 289.48 per month $255.94 Principal & Interest $0.00 Property Tax (data not provided by mls) $33.54 Homeowner's InsuranceChange Payment Information
Privacy Policy / DMCA Notice / ADA Accessibility


This site is hosted, designed and copyright
© 1994 - 2026 by
Delta Media Group, Inc. -- Patent Pending --
801 Bowen Cir | MLS# 10226061
This single family home located at 801 Bowen Cir, Memphis, TN 38122 is currently listed for sale with an asking price of $115,000. This property was built in 1947 and has 2 bedrooms and 1 full baths. Bowen Cir is located in the TUTWILER TERRACE BLK B subdivision. Search TUTWILER TERRACE BLK B real estate on kcharrell.crye-leike.com today.