
Kristen Coates Harrell
(601) 572-1268
(601) 572-1268
BEDS5
BATHS3 full 1 partial
MLS#10224375
STATUSActive
PROPERTY TYPEResidential - Single Family
SUBDIVISIONRiver Cliff
NEIGHBORHOODHardin County
Property Description
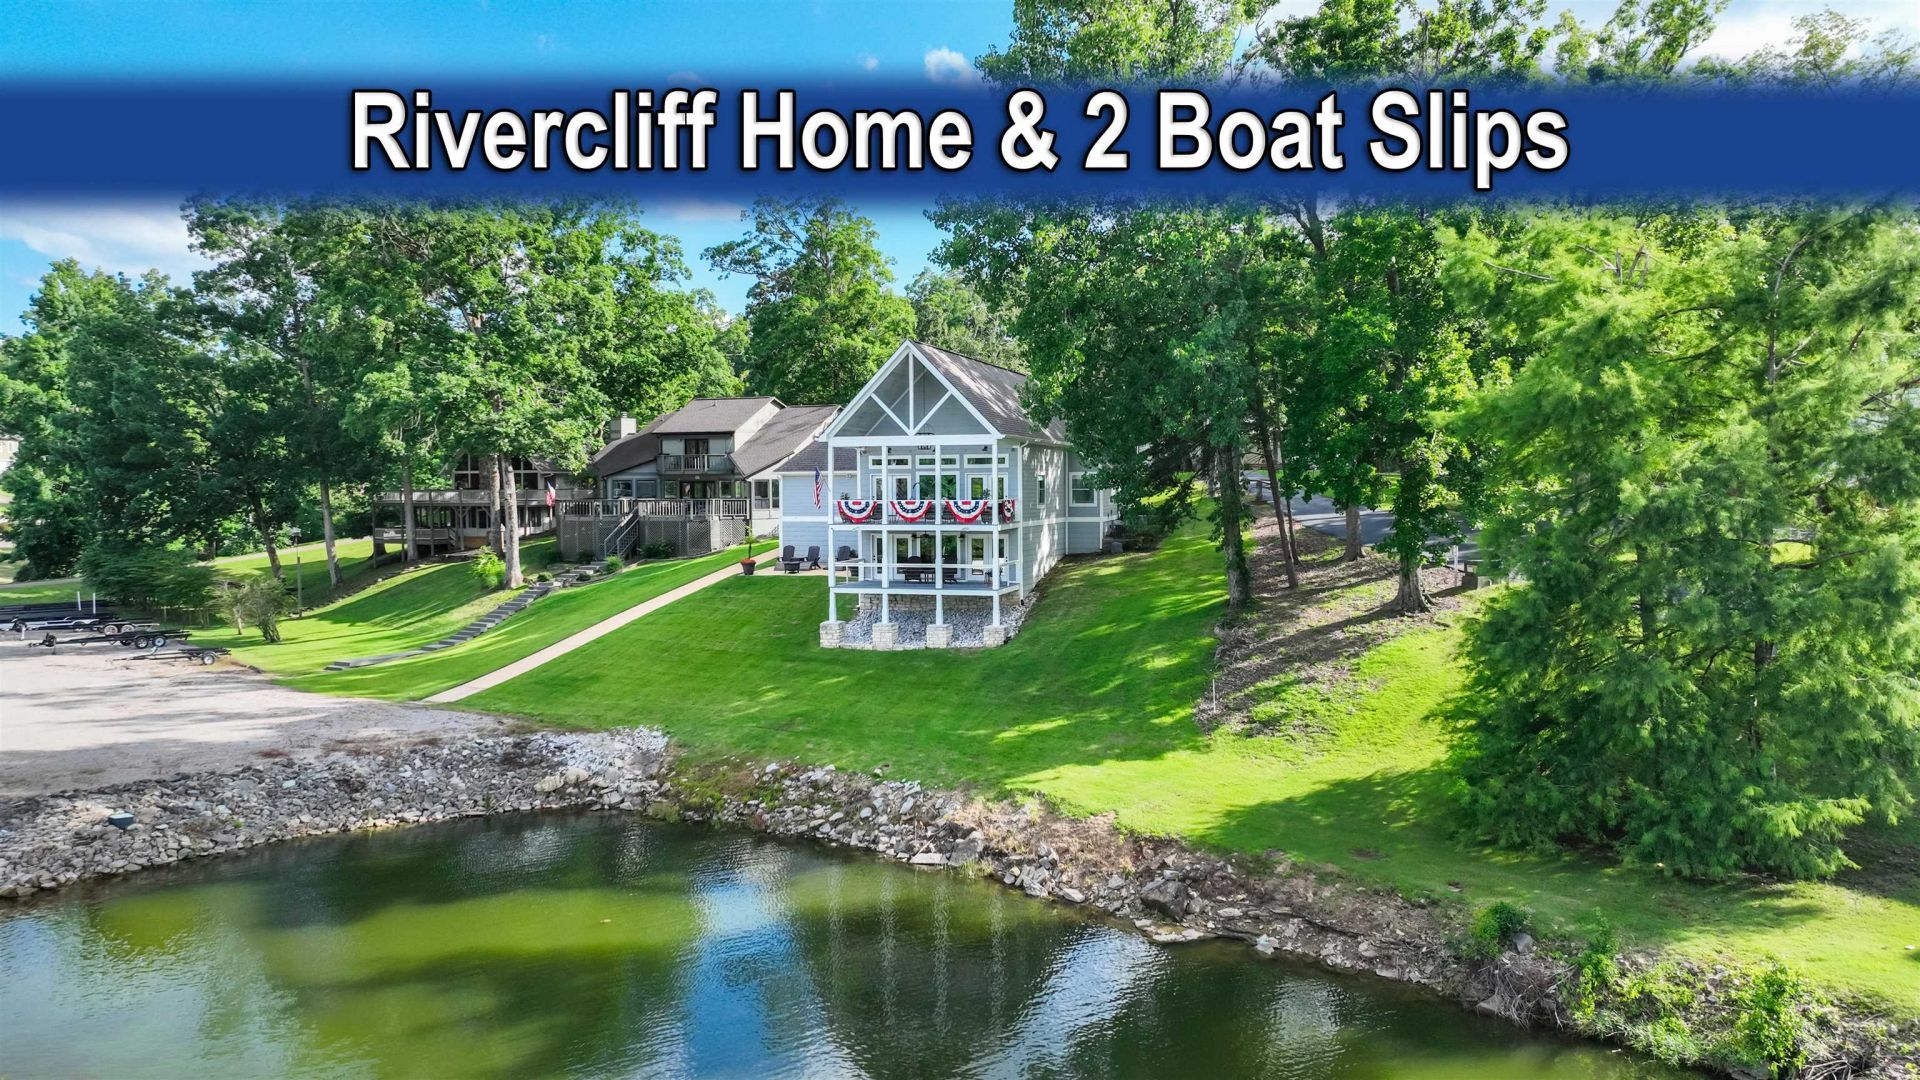
Originally built in 1980, this home underwent a complete transformation in 2020. The original structure was taken down to portions of the foundation and a few existing walls before being extensively rebuilt inside and out. A brand-new garage was added, and all rooflines were redesigned, giving the home an entirely new appearance and exceptional curb appeal. With nearly every component updated or newly constructed, this home offers the quality, style, and feel of a home built in 2020 rather than 1980. The home is being offered mostly furnished, making it move-in or vacation-ready. It also includes two covered boat slips with lifts in marina, conveniently located directly in front of the home and overlooking a breathtaking, wide-open view of Pickwick Lake. Situated in one of Pickwick Lake's most desirable subdivisions, this exceptional property combines luxury, convenience, and some of the area's finest waterfront views. Gaming Consoles & tables not included but negotiable.
Property Features
Property Type: Residential - Single Family
Cooling: Central
Garage: 2 car attached
Heating: Central, Electric
Home Style: Traditional
Year Built: 1980
Feature Descriptions
Bed and Bath: 1 or More BR Down, Primary Down
Days on Site: 19
Exterior: Porch, Covered Patio, Deck, Boat Slip
Floors/ Ceilings: Hardwood Throughout
Living/ Dining Room: LR/DR Combination
Lot: Water Frontage, Water View
Parking/ Storage: Front-Load Garage
Total Rooms: 7
Water/ Sewer: Septic Tank
Room Sizes
Primary Bedroom: 13x14
Dining Area: 20x8
Den/ Great Room: 14x28
Living room: 24x16
Listed By / Shown By
Listed By
Agency Name: Duane Wright Realty
Shown By
Agent Name: Kristen Coates Harrell
Agent Phone: (601) 572-1268
Agency Title: Crye-Leike Real Estate Services

Source: MAAR MLS
Estimate Your Payment
Estimated Payment
$ 4,528.50 per month $4,003.79 Principal & Interest $0.00 Property Tax (data not provided by mls) $524.71 Homeowner's InsuranceChange Payment Information
Privacy Policy / DMCA Notice / ADA Accessibility


This site is hosted, designed and copyright
© 1994 - 2026 by
Delta Media Group, Inc. -- Patent Pending --
800 River Cliff Ln | MLS# 10224375
This single family home located at 800 River Cliff Ln, Counce, TN 38326 is currently listed for sale with an asking price of $1,799,000. This property was built in 1980 and has 5 bedrooms and 3 full and 1 partial baths. River Cliff Ln is located in the River Cliff subdivision. Search River Cliff real estate on kcharrell.crye-leike.com today.