
Kristen Coates Harrell
(601) 572-1268
(601) 572-1268
BEDS2
BATHS1 full 1 partial
MLS#10217601
STATUSActive
PROPERTY TYPEResidential - Single Family
SUBDIVISIONBeason Creek
NEIGHBORHOODHardin County
Property Description
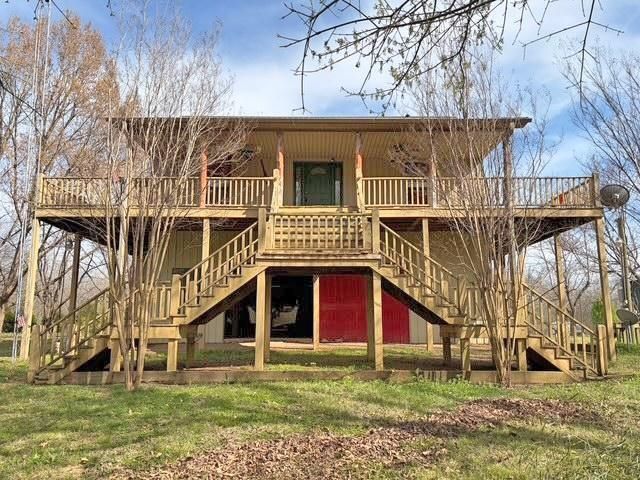
MOTIVATED SELLER! OWNER TERMS AVAILABLE- $70,000. DOWN, FINANCE FOR 3 YEARS AT 7% INT. Charming Beason Creek waterfront cabin-style home. Perfect weekend getaway w/community boat ramp just right up the street, leading directly from Beason Creek into the TN River. This home's interior features include 16' vaulted ceilings in kitchen/living area, 2BRs, 1 full bath & 1 half bath. Stove, refrigerator, microwave, & dishwasher are all included. Exterior features include a wrap around porch, handicap accessible lift, lots of shade trees & 2 detached decks on the bank of Beason Creek. This property also has 3 RV hookups; 2 have septic hookups & electric poles. Below the home is a 2 car garage/shop. Perfectly located on Beason Creek, just minutes to the TN River. Close to all amenities, Downtown Savannah, Pickwick Lake & Shiloh National Military Park. This is a great place to enjoy the TN River life & excellent fishing. Come make it your own retreat. This home is located in the flood zone.
Property Features
Property Type: Residential - Single Family
Cooling: Central, Ceiling Fan(s)
Garage: 2 car attached
Heating: Central, Electric
Home Style: Traditional
Lot Size: 0.45 Acres
Roof Type: Metal
Year Built: 2010
Feature Descriptions
Additional Rooms: Laundry Room
Bed and Bath: Primary Down, Whirlpool(s)
Days on Site: 60
Exterior: Porch
Exterior/ Windows: Aluminum/Steel Siding
Floors/ Ceilings: Part Hardwood, Tile, Vaulted/Coff/Tray Ceiling
Interior Equipment: Range/Oven, Dishwasher, Microwave, Refrigerator, Cable Available
Living/ Dining Room: Great Room, Eat-In Kitchen
Lot: Some Trees, Level, Water Frontage
Master Bath: Whirlpool Tub
Master Bedroom: Level 1,Walk-In Closet, Full Bath, Hardwood Floor
Parking/ Storage: Driveway/Pad
Total Rooms: 6
Water/ Sewer: Public Water, Septic Tank
Room Sizes
Primary Bedroom: 13x14
Bedroom 2: 19x15
Dining Area: 00x00
Den/ Great Room: 00x00
Kitchen: 16x10
Living room: 16x18
Listed By / Shown By
Listed By
Agency Name: Weichert, REALTORS - Crunk Rea
Shown By
Agent Name: Kristen Coates Harrell
Agent Phone: (601) 572-1268
Agency Title: Crye-Leike Real Estate Services

Source: MAAR MLS
Estimate Your Payment
Estimated Payment
$ 415.34 per month $367.22 Principal & Interest $0.00 Property Tax (data not provided by mls) $48.13 Homeowner's InsuranceChange Payment Information
Privacy Policy / DMCA Notice / ADA Accessibility


This site is hosted, designed and copyright
© 1994 - 2026 by
Delta Media Group, Inc. -- Patent Pending --
80 Towboat Ln | MLS# 10217601
This single family home located at 80 Towboat Ln, Adamsville, TN 38310 is currently listed for sale with an asking price of $165,000. This property was built in 2010 and has 2 bedrooms and 1 full and 1 partial baths. Towboat Ln is located in the Beason Creek subdivision. Search Beason Creek real estate on kcharrell.crye-leike.com today.