
Kristen Coates Harrell
(601) 572-1268
(601) 572-1268
BEDS3
BATHS2 full
MLS#10229888
STATUSActive
PROPERTY TYPEResidential - Single Family
SUBDIVISIONNONE
NEIGHBORHOODTipton-Brighton
Property Description
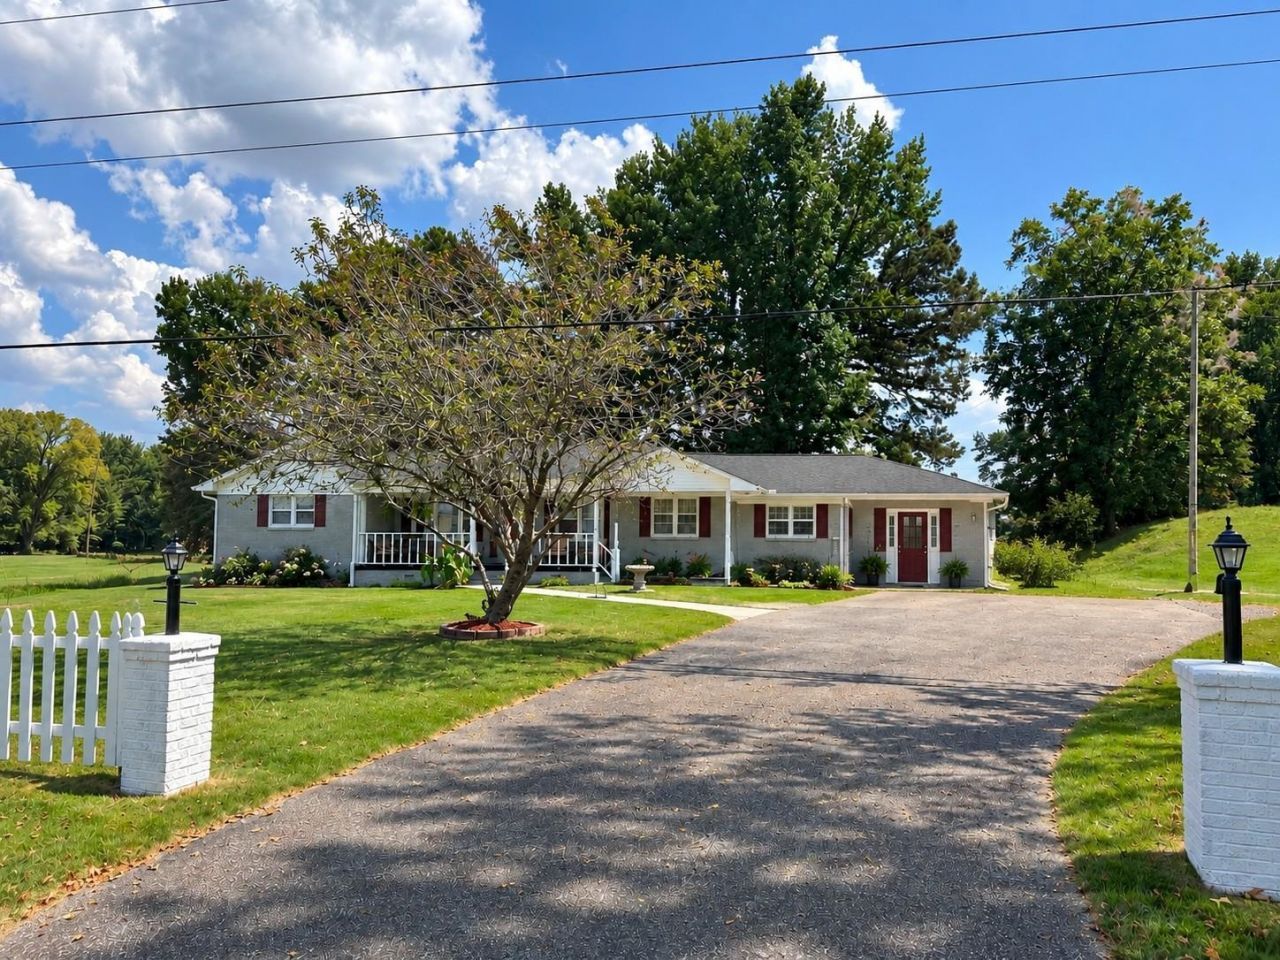
Enjoy peaceful country living with the convenience of being minutes from Munford! Sitting on a .54 acre lot surrounded by farmland, this spacious 3BR 2BA home offers an abundance of space inside & plenty of room to enjoy outdoors. Inside you will find a separate living room plus a huge den with gas FP, providing the perfect gathering space for family & friends. Formal dining rm features charming arched openings leading to living room, adding character. The kitchen offers plenty of storage, upgraded appliances & pantry. Generously sized BR's provide great space with double closets. Outside, the peaceful rural surroundings offer room for outdoor gardening, pets & play. Additional improvements include roof approx 5 yrs, tankless water heater, fully encapsulated crawlspace with dehumidifier, laminate flooring throughout & 1 yr home warranty. With 3Br's, two spacious living areas & a country setting just minutes to Munford, this home offers an incredible amount of space for $249,900!
Property Features
Property Type: Residential - Single Family
Cooling: 220 Wiring, Ceiling Fan(s), Central
Fireplaces: 1
Heating: Central, Gas
Home Style: Traditional
Lot Size: 0.54 Acres
Roof Type: Composition Shingles
Year Built: 1957
Feature Descriptions
Additional Rooms: Laundry Room, Attic
Bed and Bath: All Bedrooms Down, Primary Down, Split Bedroom Plan, Full Bath Down
Days on Site: 10
Exterior: Storage Building, Porch, Patio
Exterior/ Windows: Brick Veneer, Aluminum/Steel Siding, Double Pane Window(s), Steel Insulated Door(s)
Fireplace: Ventless Gas Fireplace, In Den/Great Room, Gas Logs
Flood Insurance Required: No
Floors/ Ceilings: Wood Laminate Floors, Smooth Ceiling
Handicap: Grab Bars, Wide Doors
Interior: Excl Some Window Treatmnt, Cedar Lined Closet(s), Attic Access, Smoke Detector(s)
Interior Equipment: Range/Oven, Self Cleaning Oven, Double Oven, Dishwasher, Microwave, Refrigerator, Washer, Dryer, Cable Available
Living/ Dining Room: Separate Living Room, Separate Dining Room, Separate Den, Pantry
Lot: Some Trees, Level
Master Bath: Smooth Ceiling
Parking/ Storage: Driveway/Pad
Total Rooms: 7
Water/ Sewer: Electric Water Heater, Public Water, Septic Tank, Tankless Water Heater
Room Sizes
Primary Bedroom: 14x12
Bedroom 2: 14x13
Bedroom 3: 13x11
Dining Area: 14x9
Den/ Great Room: 23x23
Kitchen: 16x13
Living room: 18x14
Listed By / Shown By
Listed By
Agency Name: Crye-Leike, Inc., REALTORS

Shown By
Agent Name: Kristen Coates Harrell
Agent Phone: (601) 572-1268
Source: MAAR MLS
Estimate Your Payment
Estimated Payment
$ 629.06 per month $556.17 Principal & Interest $0.00 Property Tax (data not provided by mls) $72.89 Homeowner's InsuranceChange Payment Information
Privacy Policy / DMCA Notice / ADA Accessibility


This site is hosted, designed and copyright
© 1994 - 2026 by
Delta Media Group, Inc. -- Patent Pending --
7840 Munford Giltedge Rd | MLS# 10229888
This single family home located at 7840 Munford Giltedge Rd, Burlison, TN 38015 is currently listed for sale by Crye-Leike, Inc., REALTORS, with an asking price of $249,900. This property was built in 1957 and has 3 bedrooms and 2 full baths. Munford Giltedge Rd is located in the NONE subdivision. Search NONE real estate on kcharrell.crye-leike.com today.