
Kristen Coates Harrell
(601) 572-1268
(601) 572-1268
BEDS3
BATHS2 full
MLS#10225346
STATUSActive
PROPERTY TYPEResidential - Single Family
SUBDIVISIONSTONEBRIAR PH1
NEIGHBORHOODGermantown Extended-State Line
Property Description
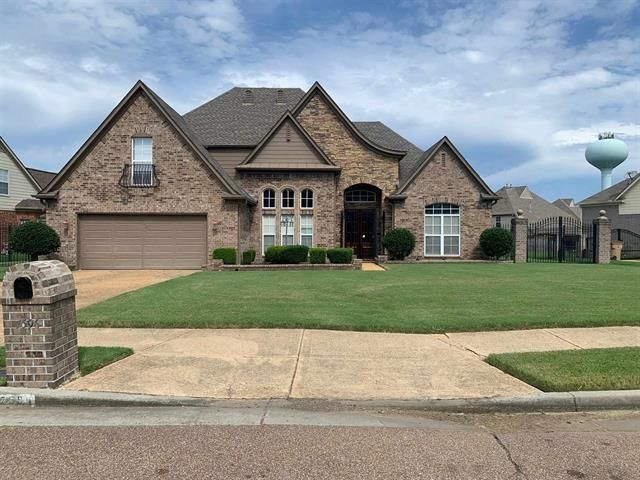
Beautiful well-maintained 3-bedroom 2 bath home with finished upstairs room that could also be used as another bedroom and room in the attic to build a bathroom. The primary bedroom boasts a separate area that could also be used as a play area for young children, an office or a quiet space. When you walk into this spacious 2800+ home, you can easily imagine family gatherings and entertaining with ease. The backyard is well apportioned and gated. The 2-car garage has a small storage area with cabinets for storage. This home is perfectly situation for school aged children, near two schools and is close to Germantown, Collierville and Olive Branch, MS. Only county taxes are required. This home is a must see!
Property Features
Property Type: Residential - Single Family
Cooling: Central
Fenced: Yes
Fireplaces: 2
Garage: 2 car attached
Heating: Central, Electric
Home Style: Contemporary
Lot Size: 0.26 Acres
Year Built: 2006
Feature Descriptions
Bed and Bath: 1 or More BR Down, Primary Down, Split Bedroom Plan, Double Vanity Bath, Separate Tub & Shower
Days on Site: 5
Exterior: Wrought Iron Security Drs, Auto Lawn Sprinkler
Exterior/ Windows: Brick Veneer, Storm Window(s), Storm Door(s)
Floors/ Ceilings: Part Carpet, Tile
Living/ Dining Room: Separate Living Room, Separate Dining Room, Separate Den, Breakfast Bar, Pantry, Washer/Dryer Connections, Keeping/Hearth Room
Lot: Landscaped, Wood Fenced, Iron Fenced
Parking/ Storage: Garage Door Opener(s), Front-Load Garage
Total Rooms: 9
Room Sizes
Primary Bedroom: 13x17
Bedroom 2: 12x12
Bedroom 3: 12x12
Dining Area: 12x13
Den/ Great Room: 0
Kitchen: 12x12
Breakfast Room: 11x11
Bonus Room: 13x12
Office: 12x11
Living room: 15x23
Listed By / Shown By
Listed By
Agency Name: The Carter Group LLC, REALTORS
Shown By
Agent Name: Kristen Coates Harrell
Agent Phone: (601) 572-1268
Agency Title: Crye-Leike Real Estate Services

Source: MAAR MLS
Estimate Your Payment
Estimated Payment
$ 918.79 per month $812.33 Principal & Interest $0.00 Property Tax (data not provided by mls) $106.46 Homeowner's InsuranceChange Payment Information
Privacy Policy / DMCA Notice / ADA Accessibility


This site is hosted, designed and copyright
© 1994 - 2026 by
Delta Media Group, Inc. -- Patent Pending --
7596 Easterly Ln | MLS# 10225346
This single family home located at 7596 Easterly Ln, Memphis, TN 38125 is currently listed for sale with an asking price of $365,000. This property was built in 2006 and has 3 bedrooms and 2 full baths. Easterly Ln is located in the STONEBRIAR PH1 subdivision. Search STONEBRIAR PH1 real estate on kcharrell.crye-leike.com today.