
Kristen Coates Harrell
(601) 572-1268
(601) 572-1268
BEDS3
BATHS2 full
MLS#10222521
STATUSNew Construction
PROPERTY TYPEResidential - Single Family
SUBDIVISIONN-A
NEIGHBORHOODOther Tennessee Counties
Property Description
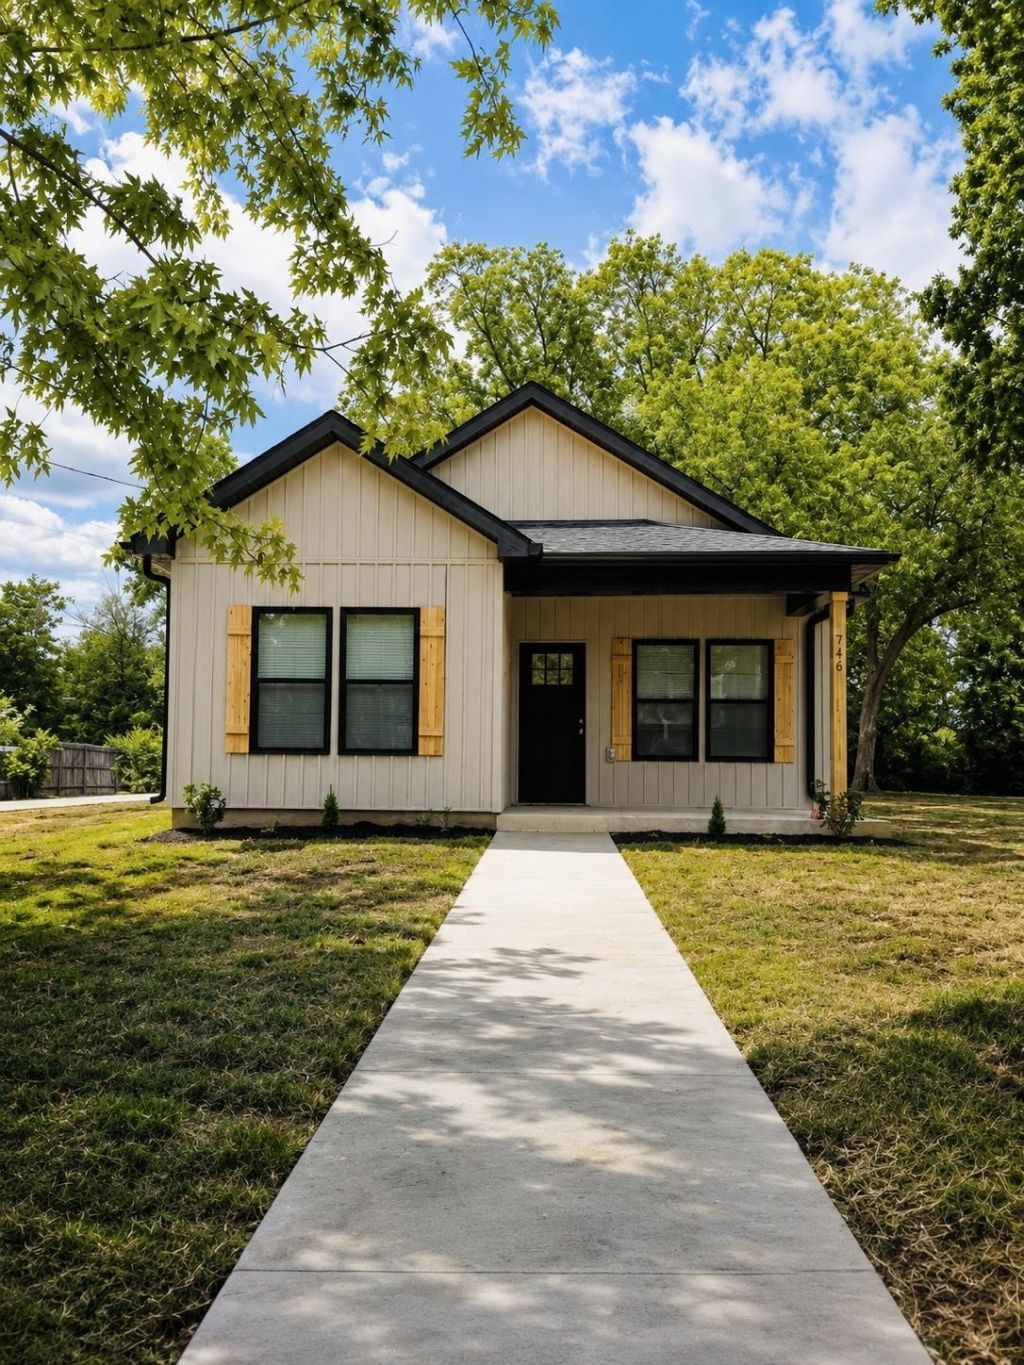
New construction Craftsman-style homes in the heart of McKenzie, Tennessee featuring 3 bedrooms and 2 bathrooms with modern finishes, open-concept living, and thoughtfully designed layouts. Conveniently located just minutes from Downtown McKenzie, offering quick access to local dining, shopping, schools, and community events. Situated approximately 10 minutes from Huntingdon, TN and within easy driving distance to Paris, Martin, and Jackson, making this location ideal for commuters and small-town living alike. Enjoy nearby recreational opportunities including Carroll County recreational areas, local parks, lakes, walking trails, performing arts venues, and outdoor activities throughout West Tennessee. McKenzie is known for its welcoming community atmosphere, historic downtown charm, and convenient access to Hwy 22 and Hwy 79. Call Mari Acuna for a Tour! Buyer to verify all information deemed important.
Property Features
Property Type: Residential - Single Family
Cooling: Central
Heating: Central, Electric
Home Style: Soft Contemporary
Year Built: 2026
Feature Descriptions
Additional Rooms: Laundry Room
Bed and Bath: All Bedrooms Down, Vinyl/Luxury Vinyl Floor
Days on Site: 3
Exterior: Porch
Exterior/ Windows: Double Pane Window(s)
Floors/ Ceilings: Vinyl/Luxury Vinyl Floor
Interior: Pull Down Attic Stairs
Interior Equipment: Range/Oven, Dishwasher, Microwave, Refrigerator
Living/ Dining Room: Washer/Dryer Connections, Vinyl/Luxury Vinyl Floor
Lot: Level
Parking/ Storage: Driveway/Pad
Total Rooms: 3
Water/ Sewer: Electric Water Heater, Public Water, Public Sewer
Room Sizes
Primary Bedroom: 12x11
Dining Area: 0
Den/ Great Room: 0
Kitchen: 10x11
Living room: 10x15
Listed By / Shown By
Listed By
Agency Name: Home and Farms
Shown By
Agent Name: Kristen Coates Harrell
Agent Phone: (601) 572-1268
Agency Title: Crye-Leike Real Estate Services

Source: MAAR MLS
Estimate Your Payment
Estimated Payment
$ 578.96 per month $511.88 Principal & Interest $0.00 Property Tax (data not provided by mls) $67.08 Homeowner's InsuranceChange Payment Information
Privacy Policy / DMCA Notice / ADA Accessibility


This site is hosted, designed and copyright
© 1994 - 2026 by
Delta Media Group, Inc. -- Patent Pending --
746 Stonewall St N | MLS# 10222521
This single family home located at 746 Stonewall St N, Mc Kenzie, TN 38201 is currently listed for sale with an asking price of $230,000. This property was built in 2026 and has 3 bedrooms and 2 full baths. Stonewall St N is located in the N-A subdivision. Search N-A real estate on kcharrell.crye-leike.com today.