
Kristen Coates Harrell
(601) 572-1268
(601) 572-1268
BEDS4
BATHS3 full
MLS#10223121
STATUSPending
PROPERTY TYPEResidential - Single Family
SUBDIVISIONSHEPHERD S FIELD
NEIGHBORHOODMadison County
Property Description
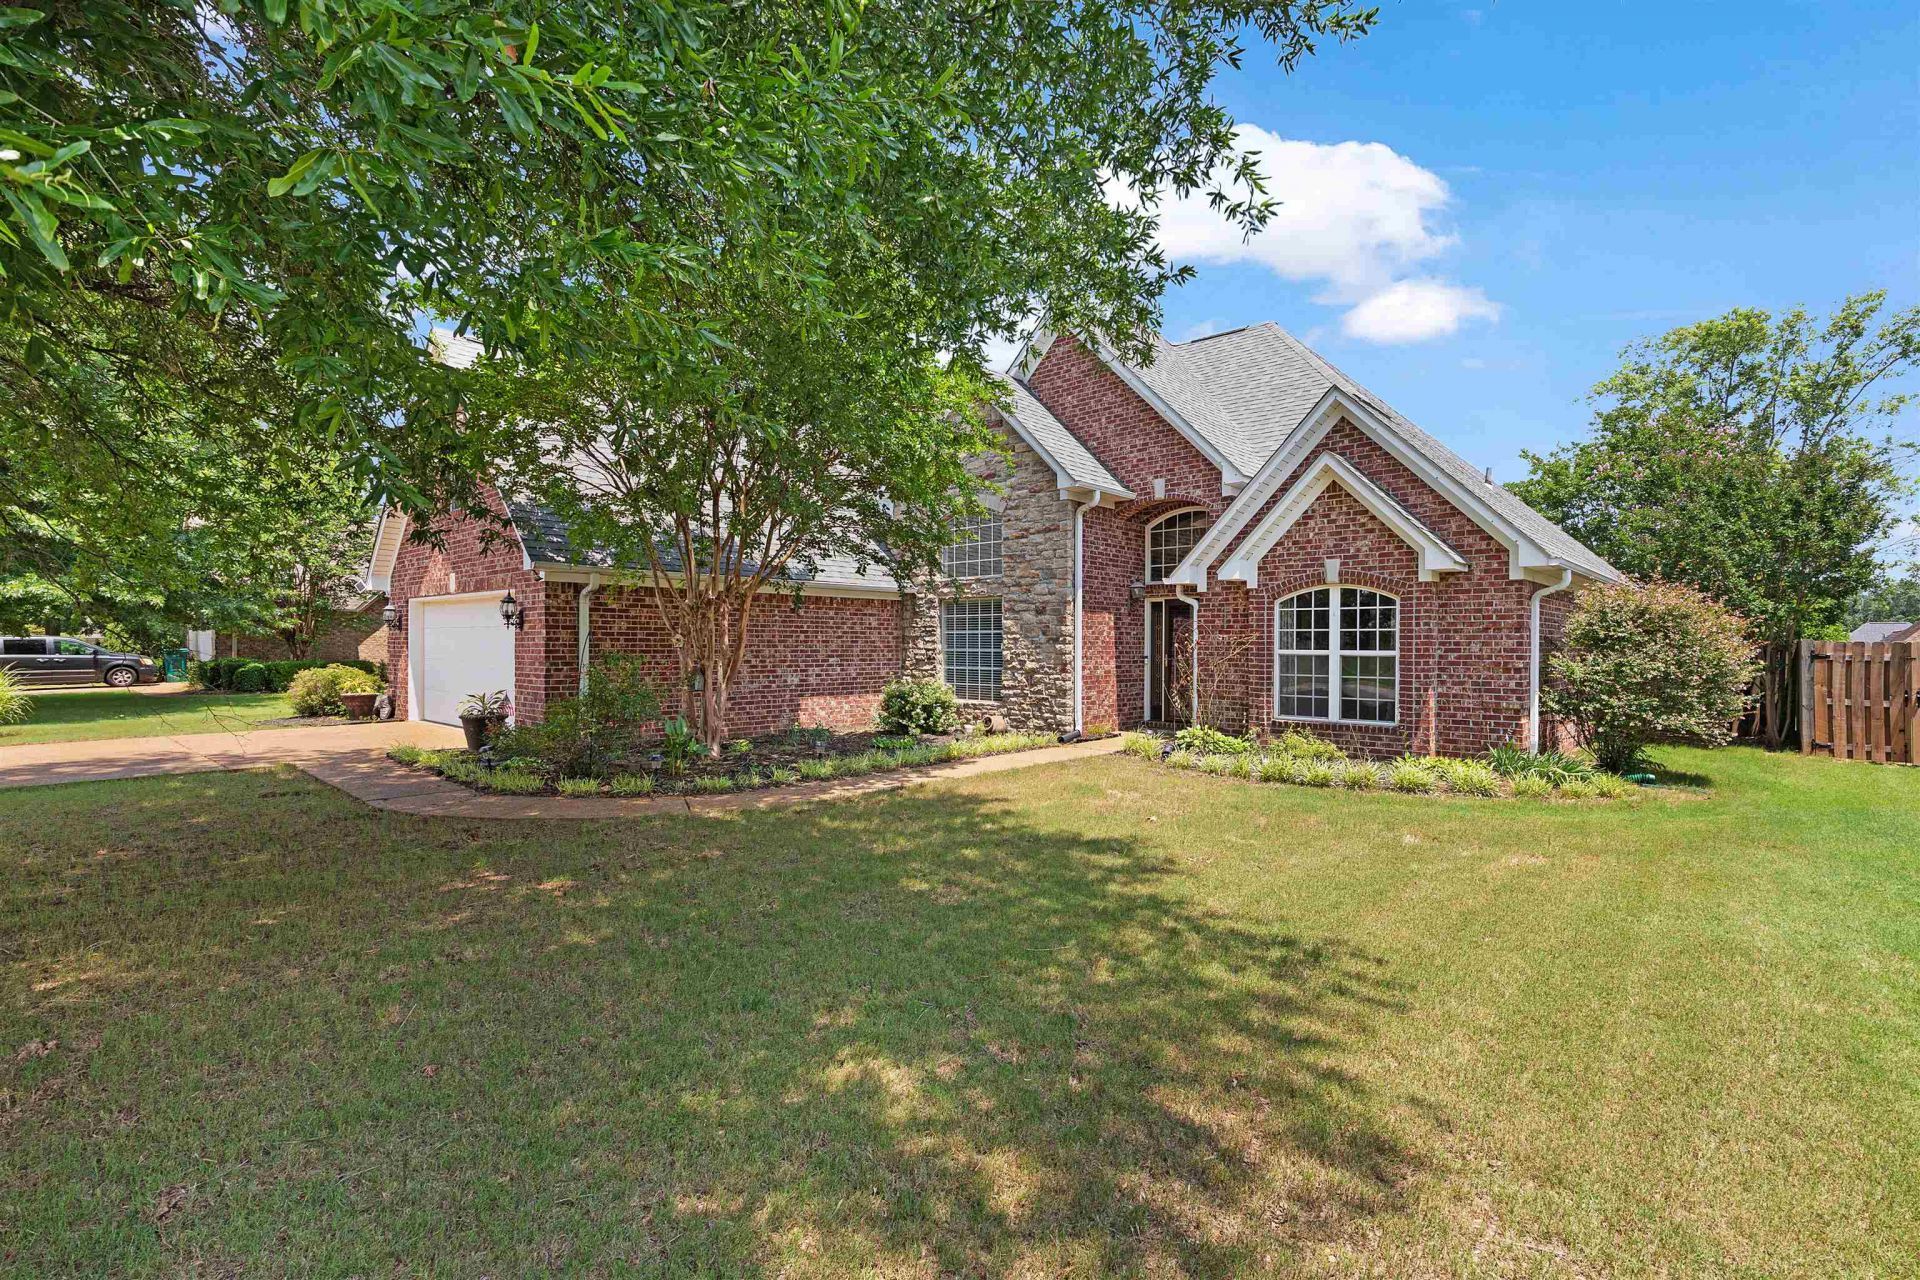
Welcome to this beautiful 4-bedroom, 3-bath home located in the highly sought-after Shepherd's Field subdivision! This move-in ready home offers the perfect blend of comfort, style, and functionality. Step inside to find spacious living areas, an upgraded kitchen designed for both everyday living and entertaining, and a thoughtfully designed floor plan that accommodates the whole family. The upstairs separate suite provides added privacy and flexibility, making it ideal for guests, extended family, or a home office. Outside, you'll discover your own backyard oasis featuring a tranquil koi pond?the perfect place to relax and unwind after a long day. With its desirable location, beautiful updates, and peaceful outdoor setting, this home is one you won't want to miss! Short walk to park and lake!
Property Features
Property Type: Residential - Single Family
Cooling: Ceiling Fan(s), Central, Dual System
Fenced: Yes
Fireplaces: 1
Garage: 2 car attached
Heating: Central, Gas, Dual System
Home Style: Traditional
Year Built: 2003
Feature Descriptions
Bed and Bath: 1 or More BR Down, Primary Down, Two Primaries, Split Bedroom Plan
Days on Site: 36
Exterior: Storage Building, Patio
Exterior/ Windows: Brick Veneer
Floors/ Ceilings: Part Hardwood, Part Carpet, Tile,9 or more Ft. Ceiling, Two Story Foyer
Living/ Dining Room: Separate Dining Room, Great Room, Updated/Renovated Kitchen, Separate Breakfast Room, Pantry
Lot: Some Trees, Level, Wood Fenced
Master Bedroom: Level 1,Carpet
Neighborhood Amenities: Lake
Parking/ Storage: Front-Load Garage
Total Rooms: 8
Room Sizes
Primary Bedroom: 17x13
Bedroom 2: 12x11
Bedroom 3: 12x11
Bedroom 4: 24x12
Dining Area: 13x12
Den/ Great Room: 24x16
Kitchen: 18x11
Listed By / Shown By
Listed By
Agency Name: Crye-Leike, Inc., REALTORS

Shown By
Agent Name: Kristen Coates Harrell
Agent Phone: (601) 572-1268
Source: MAAR MLS
Estimate Your Payment
Estimated Payment
$ 905.95 per month $800.98 Principal & Interest $0.00 Property Tax (data not provided by mls) $104.97 Homeowner's InsuranceChange Payment Information
Privacy Policy / DMCA Notice / ADA Accessibility


This site is hosted, designed and copyright
© 1994 - 2026 by
Delta Media Group, Inc. -- Patent Pending --
72 King David Dr | MLS# 10223121
This single family home located at 72 King David Dr, Jackson, TN 38305 is currently listed for sale by Crye-Leike, Inc., REALTORS, with an asking price of $359,900. This property was built in 2003 and has 4 bedrooms and 3 full baths. King David Dr is located in the SHEPHERD S FIELD subdivision. Search SHEPHERD S FIELD real estate on kcharrell.crye-leike.com today.