
Kristen Coates Harrell
(601) 572-1268
(601) 572-1268
BEDS3
BATHS2 full 1 partial
MLS#10230438
STATUSActive
PROPERTY TYPEResidential - Condominium
SUBDIVISIONHORIZON CONDOMINIUMS
NEIGHBORHOODSouth Bluffs-Downtown
Property Description
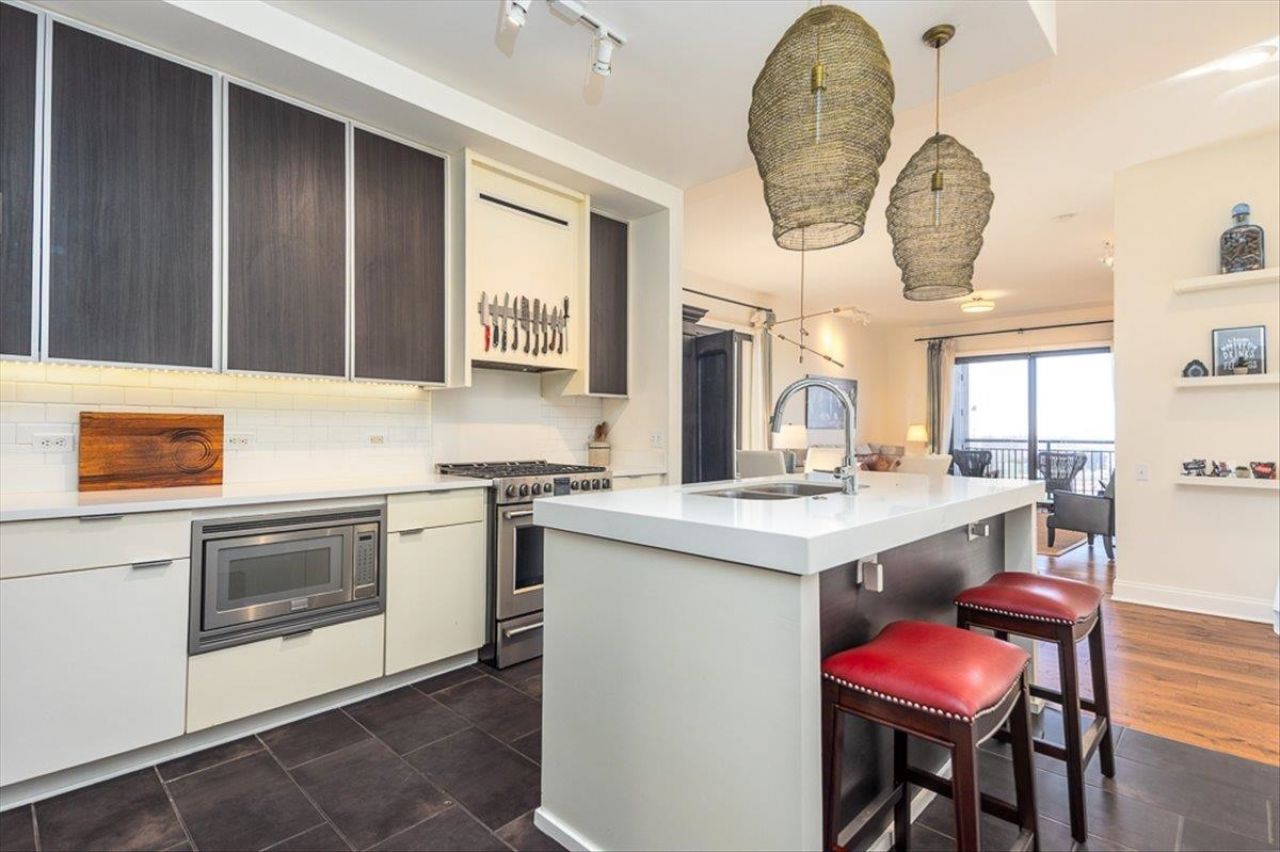
This 11th-floor residence at The Artesian in south downtown Memphis pairs sweeping Mississippi River views with full-service high-rise living. The 3-bedroom, 2.1-bath layout includes a dedicated office and over 1,600 sq feet, opening onto a private balcony framed by the river and the Harahan Bridge. Available fully furnished, it's a turnkey fit for a relocating executive or a second-home buyer who wants nothing left to do but move in. The open kitchen with gas cooking & island seating flows into the dining area and den, both lit by floor-to-ceiling windows with river views. The split-bedroom plan keeps the primary suite private, with a spa-style bath, soaking tub, walk-in shower, and generous closet space. Two covered parking spaces. Residents of The Artesian enjoy 24/7 concierge, gated entry, a rooftop terrace with firepits and grills, indoor and outdoor pools, fitness and yoga studios, tennis and pickleball courts, and secure parking. Refined, lock-and-leave living above the river.
Property Features
Property Type: Residential - Condominium
Cooling: Central, Ceiling Fan(s)
Fenced: Yes
Garage: 2
Heating: Central, Electric
Home Style: Contemporary
Lot Size: 0.05 Acres
Year Built: 2007
Feature Descriptions
Additional Rooms: Laundry Room, Office/Sewing Room, Entry Hall, Storage Room
Bed and Bath: All Bedrooms Down, Split Bedroom Plan, Luxury Primary Bath, Double Vanity Bath, Separate Tub & Shower
Exterior: Auto Lawn Sprinkler, Gas Grill, B-B-Q Pit, Dog Run, Patio, Tennis Court, On-Site Storage, Balcony, Well Landscaped Grounds, Brick or Stone Fence, Pet Area, Sidewalks, Iron Fence, EV Charging Port, Sports Court(s)
Exterior/ Windows: Synthetic Stucco, Aluminum Window(s), Double Pane Window(s)
Floors/ Ceilings: Part Hardwood, Part Carpet, Tile, Smooth Ceiling,9 or more Ft. Ceiling
Interior: All Window Treatments, Walk-In Closet(s), Fire Sprinklers, Smoke Detector(s),2 or More Elevators
Interior Equipment: Range/Oven, Self Cleaning Oven, Gas Cooking, Disposal, Dishwasher, Microwave, Refrigerator, Cable Wired
Living/ Dining Room: LR/DR Combination, Updated/Renovated Kitchen, Island In Kitchen, Washer/Dryer Connections
Lot: Level, Water View, Professionally Landscaped, Wood Fenced, Iron Fenced
Master Bath: Double Sinks, Separate Shower, Smooth Ceiling, Tile Floor
Neighborhood Amenities: Gated Neighborhood, Pool, Tennis Court, Sports Court(s)
Parking/ Storage: Gated Parking, Assigned Parking, Designated Guest Parking, Common Parking Garage
Pool: In Ground
Swimming Pool: Yes
Total Rooms: 10
Water/ Sewer: Gas Water Heater, Public Water, Public Sewer
Room Sizes
Primary Bedroom: 14x12
Bedroom 2: 12x11
Bedroom 3: 11x11
Dining Area: 15x11
Kitchen: 12x8
Office: 12x10
Living room: 15x13
Listed By / Shown By
Listed By
Agency Name: Crye-Leike, Inc., REALTORS

Shown By
Agent Name: Kristen Coates Harrell
Agent Phone: (601) 572-1268
Source: MAAR MLS
Estimate Your Payment
Estimated Payment
$ 1,447.41 per month $1,279.70 Principal & Interest $0.00 Property Tax (data not provided by mls) $167.71 Homeowner's InsuranceChange Payment Information
Privacy Policy / DMCA Notice / ADA Accessibility


This site is hosted, designed and copyright
© 1994 - 2026 by
Delta Media Group, Inc. -- Patent Pending --
717 Riverside Dr, Unit 1102 | MLS# 10230438
This condo located at 717 Riverside Dr, Unit 1102, Memphis, TN 38103 is currently listed for sale by Crye-Leike, Inc., REALTORS, with an asking price of $575,000. This property was built in 2007 and has 3 bedrooms and 2 full and 1 partial baths. Riverside Dr, Unit 1102 is located in the HORIZON CONDOMINIUMS subdivision. Search HORIZON CONDOMINIUMS real estate on kcharrell.crye-leike.com today.