
Kristen Coates Harrell
(601) 572-1268
(601) 572-1268
BEDS4
BATHS3 full
MLS#10219469
STATUSActive
PROPERTY TYPEResidential - Single Family
SUBDIVISIONSTERLING RIDGE PH5
NEIGHBORHOODTipton - South
Property Description
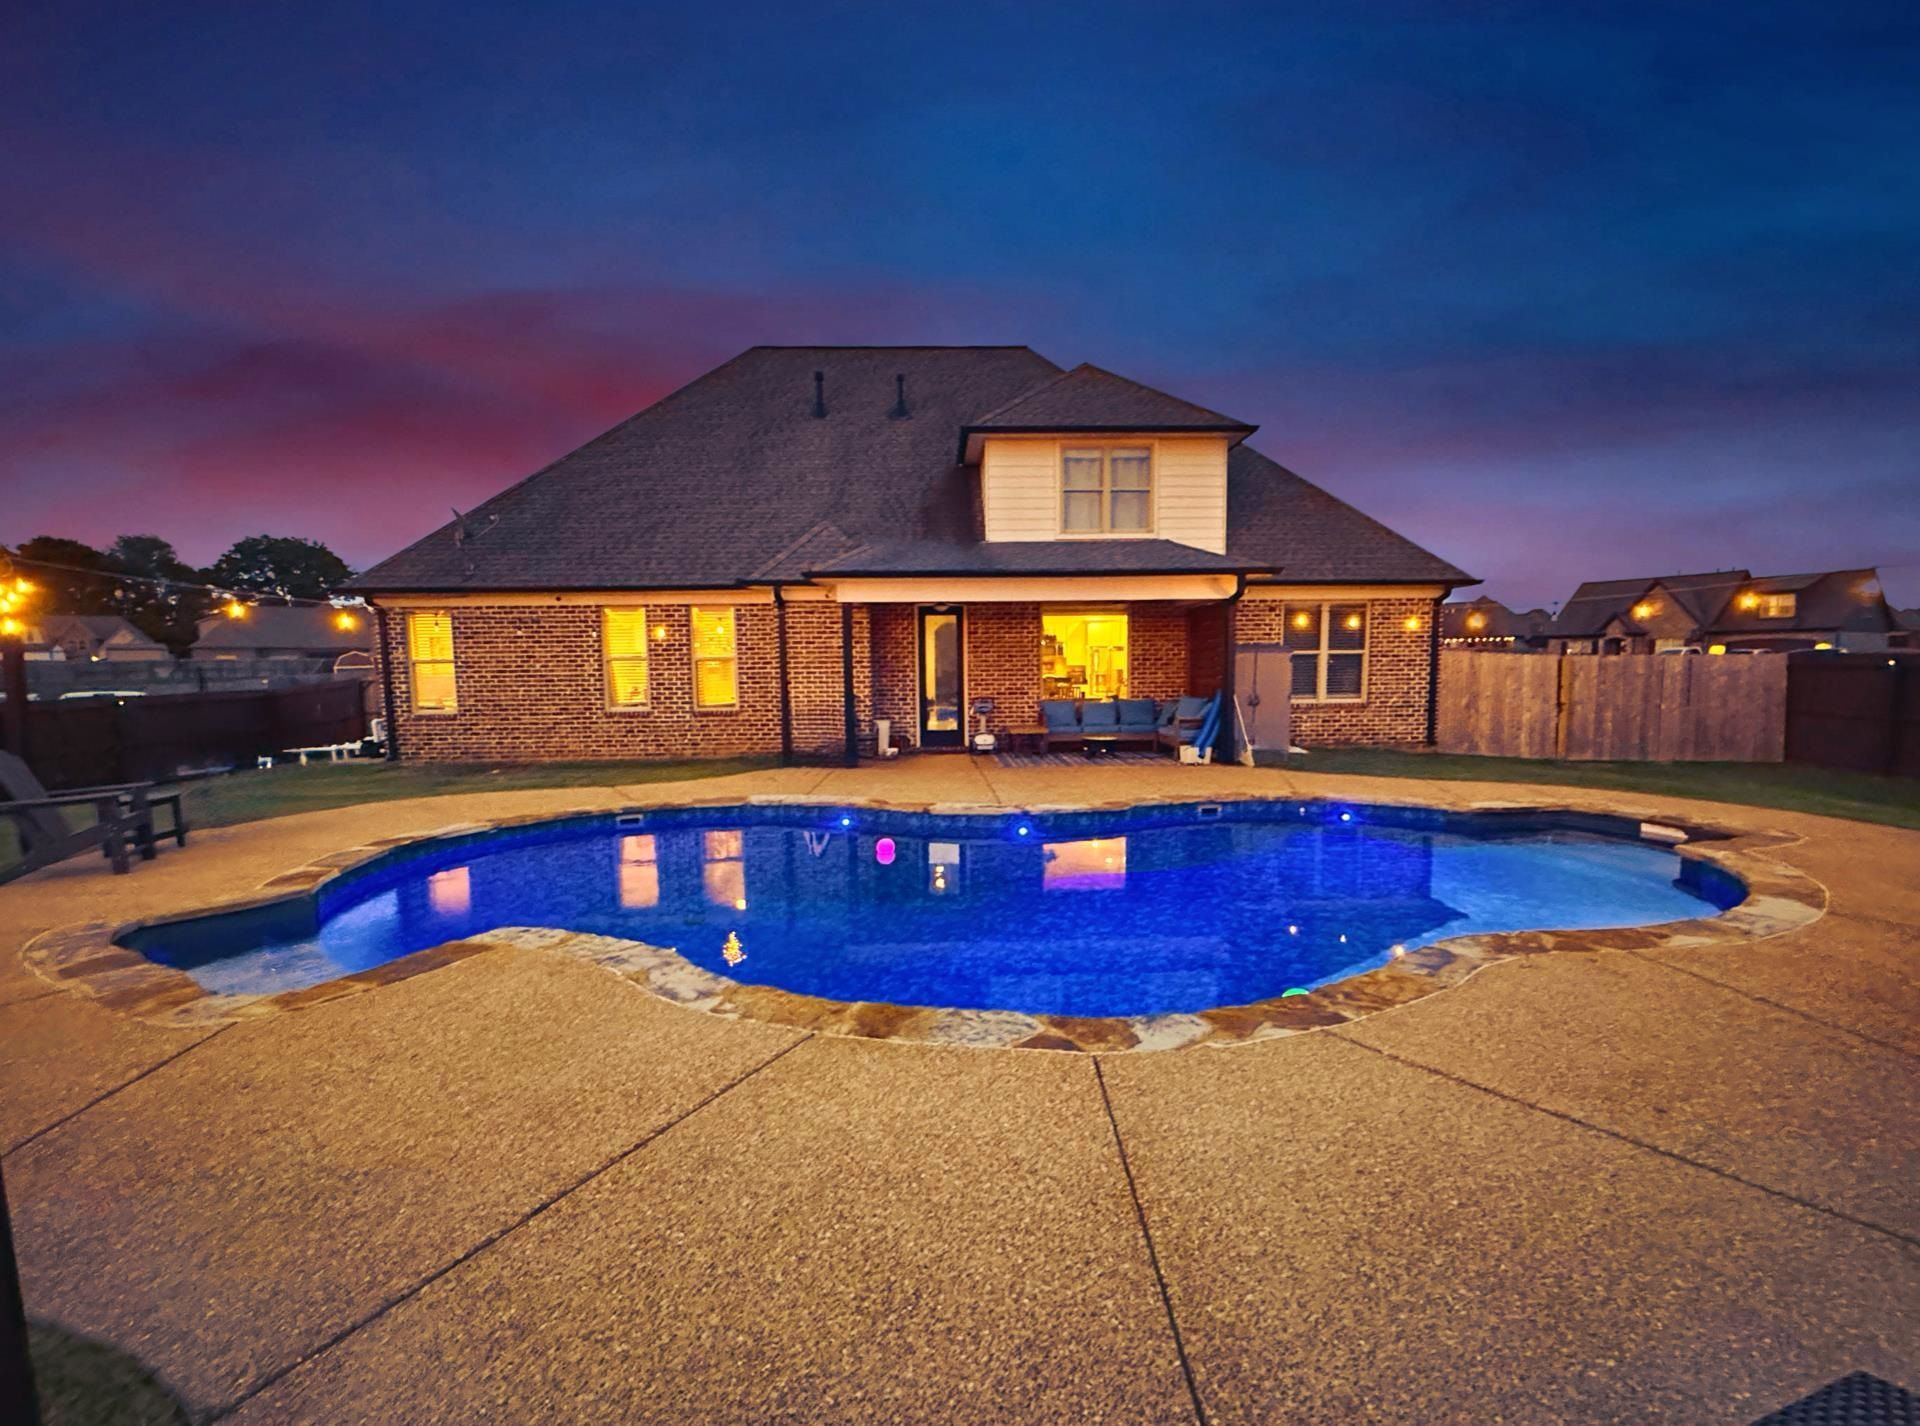
This beautiful 4-bedroom home is tucked away in a quiet cove. The layout includes a spacious primary suite, the primary bath is complete with a large shower, separate tub, and a walk-in closet. A second bedroom on the main level offers flexibility for guests or a home office. The kitchen is equipped with a double oven and flows easily into the home's living spaces, making it ideal for entertaining. Upstairs, you'll find two additional bedrooms, a full bathroom, and a large bonus room. Outside, enjoy a covered patio overlooking the in-ground pool, perfect for relaxing in the summer time. Set an appointment to come see it today!
Property Features
Property Type: Residential - Single Family
Cooling: Ceiling Fan(s), Central, Dual System
Fireplaces: 1
Garage: 2 car attached
Heating: Central, Gas
Home Style: Traditional
Lot Size: 0.40 Acres
Roof Type: Composition Shingles
Year Built: 2019
Feature Descriptions
Additional Rooms: Laundry Room, Bonus Room, Entry Hall, Attic
Bed and Bath: 1 or More BR Down, Primary Down, Split Bedroom Plan, Luxury Primary Bath, Separate Tub & Shower
Days on Site: 85
Exterior: Covered Patio, Sidewalks
Exterior/ Windows: Brick Veneer
Floors/ Ceilings: Part Carpet, Tile
Interior Equipment: Self Cleaning Oven, Double Oven, Cooktop, Gas Cooking, Disposal, Dishwasher, Microwave, Cable Wired
Living/ Dining Room: Separate Dining Room, Great Room, Breakfast Bar, Separate Breakfast Room, Pantry
Lot: Level, Cove
Master Bath: Double Sinks, Separate Shower, Smooth Ceiling, Tile Floor
Parking/ Storage: Garage Door Opener(s), Front-Load Garage
Pool: In Ground
Swimming Pool: Yes
Total Rooms: 9
Room Sizes
Primary Bedroom: 18x15
Bedroom 2: 12x12
Bedroom 3: 16x13
Bedroom 4: 12x12
Dining Area: 12x12
Den/ Great Room: 18x17
Kitchen: 13x13
Breakfast Room: 10x10
Bonus Room: 24x15
Listed By / Shown By
Listed By
Agency Name: Fields of Dream Homes. LLC
Shown By
Agent Name: Kristen Coates Harrell
Agent Phone: (601) 572-1268
Agency Title: Crye-Leike Real Estate Services

Source: MAAR MLS
Estimate Your Payment
Estimated Payment
$ 1,082.41 per month $956.99 Principal & Interest $0.00 Property Tax (data not provided by mls) $125.42 Homeowner's InsuranceChange Payment Information
Privacy Policy / DMCA Notice / ADA Accessibility


This site is hosted, designed and copyright
© 1994 - 2026 by
Delta Media Group, Inc. -- Patent Pending --
71 Miners Cv | MLS# 10219469
This single family home located at 71 Miners Cv, Atoka, TN 38004 is currently listed for sale with an asking price of $430,000. This property was built in 2019 and has 4 bedrooms and 3 full baths. Miners Cv is located in the STERLING RIDGE PH5 subdivision. Search STERLING RIDGE PH5 real estate on kcharrell.crye-leike.com today.