
Kristen Coates Harrell
(601) 572-1268
(601) 572-1268
BEDS3
BATHS2 full
MLS#10229622
STATUSActive
PROPERTY TYPEResidential - Single Family
SUBDIVISIONN-A
NEIGHBORHOODOther Tennessee Counties
Property Description
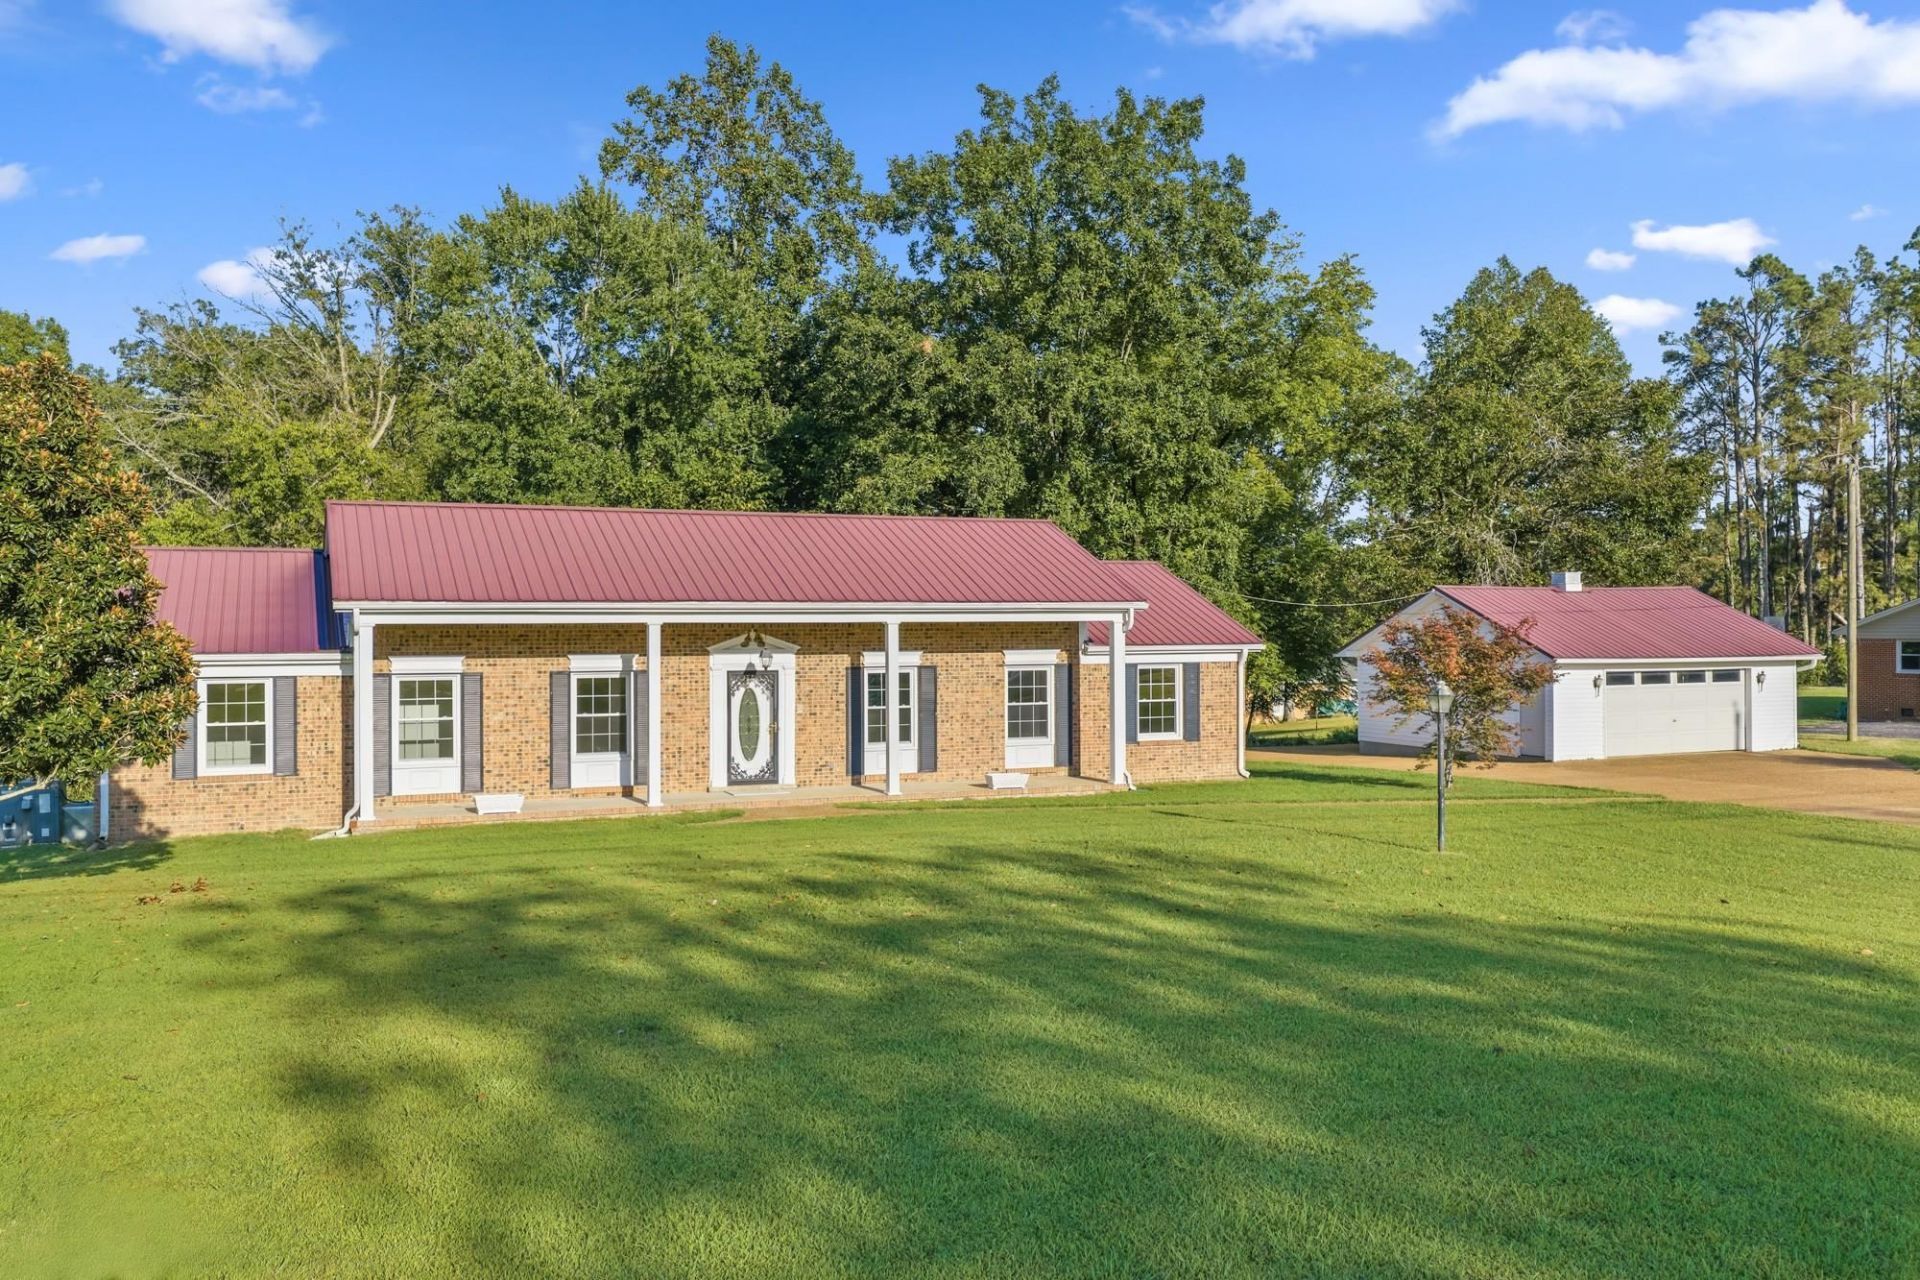
CLASSIC CHARM, MODERN UPDATES & MINUTES TO THE TENNESSEE RIVER! Beautifully landscaped and conveniently located in the heart of Decaturville, this charming colonial ranch blends small-town comfort with outdoor adventure. The concrete driveway leads to the home, attached carport & detached workshop/garage?ideal for hobbies, storage, boats & recreational equipment. The extra-large covered porch welcomes you inside to a formal foyer and inviting living room with a beautiful masonry brick fireplace. The newly remodeled kitchen features updated cabinetry & countertops. A flexible dining room can serve as a den, office or additional living space. The private primary suite offers a full bath with walk-in shower, while two additional bedrooms share a hall bath. The oversized laundry room provides versatile space for an office, craft room, guest area or storage. Just minutes from the Tennessee River for fishing, boating, kayaking & floating! Approx. 20 miles to I-40 between Memphis & Nashville.
Property Features
Property Type: Residential - Single Family
Cooling: Central
Fenced: Yes
Fireplaces: 1
Heating: Central
Home Style: Ranch
Lot Size: 0.65 Acres
Roof Type: Metal
Year Built: 1967
Feature Descriptions
Additional Rooms: Laundry Room
Days on Site: 13
Exterior: Porch, Chain Fence
Floors/ Ceilings: Wood Laminate Floors
Living/ Dining Room: Separate Living Room
Lot: Some Trees, Landscaped, Chain Fenced
Parking/ Storage: Driveway/Pad
Total Rooms: 9
Water/ Sewer: Public Sewer, Public Water
Room Sizes
Primary Bedroom: 14x12
Bedroom 2: 18x09
Bedroom 3: 11x09
Dining Area: 11x11
Den/ Great Room: 00x00
Kitchen: 11x13
Living room: 18x25
Listed By / Shown By
Listed By
Agency Name: Crye-Leike Tapestry

Shown By
Agent Name: Kristen Coates Harrell
Agent Phone: (601) 572-1268
Source: MAAR MLS
Estimate Your Payment
Estimated Payment
$ 728.74 per month $644.30 Principal & Interest $0.00 Property Tax (data not provided by mls) $84.44 Homeowner's InsuranceChange Payment Information
Privacy Policy / DMCA Notice / ADA Accessibility


This site is hosted, designed and copyright
© 1994 - 2026 by
Delta Media Group, Inc. -- Patent Pending --
691 E Poplar Dr | MLS# 10229622
This single family home located at 691 E Poplar Dr, Decaturville, TN 38329 is currently listed for sale by Crye-Leike Tapestry, with an asking price of $289,500. This property was built in 1967 and has 3 bedrooms and 2 full baths. E Poplar Dr is located in the N-A subdivision. Search N-A real estate on kcharrell.crye-leike.com today.