
Kristen Coates Harrell
(601) 572-1268
(601) 572-1268
BEDS4
BATHS2 full 1 partial
MLS#10221626
STATUSActive
PROPERTY TYPEResidential - Single Family
SUBDIVISIONKESWICK BLK G-2
NEIGHBORHOODMassey-Kirby-Ridgeway
Property Description
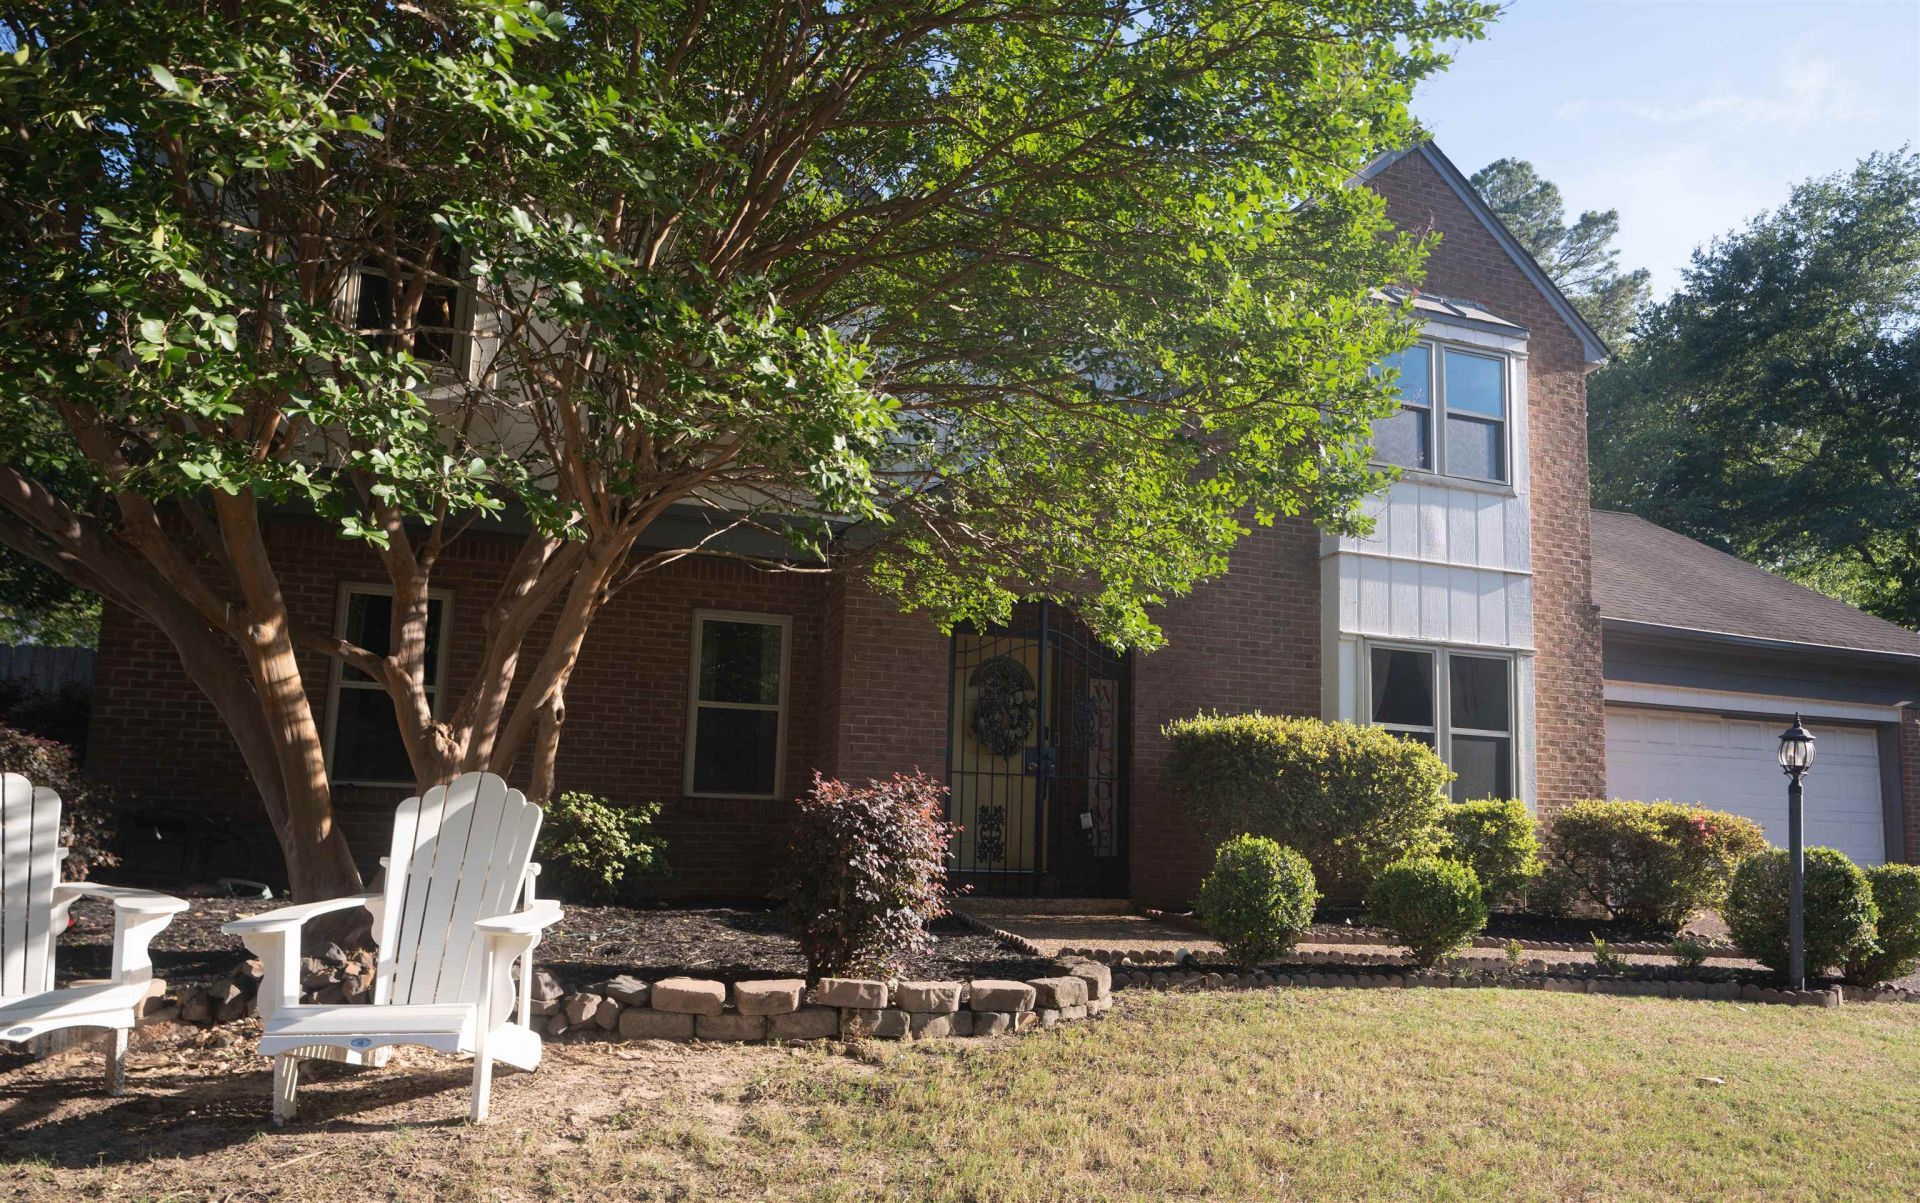
OPEN HOUSE SAT 5/16 1-3. Tucked away in the Keswick subdivision of Memphis, this spacious 4 bedrooms, 2.5 bath home offers the perfect functionality. The updated kitchen and full bathrooms give the home a new feel and the luxury vinyl plank flooring downstairs and hardwood floors upstairs add durability throughout. With multiple living spaces and an office, there's room for everyone to spread out, work from home, entertain or relax. Step outside to the covered patio overlooking the pool which is perfect for summer gatherings or quiet evenings at home. A garage, third story attic and exterior storage building add extra convenience to complete the package. Make your appointment today and come make this one your own!
Property Features
Property Type: Residential - Single Family
Cooling: Central
Fenced: Yes
Fireplaces: 1
Garage: 2 car attached
Heating: Gas
Home Style: English
Lot Size: 0.31 Acres
Roof Type: Composition Shingles
Year Built: 1972
Feature Descriptions
Bed and Bath: Primary Up, Renovated Bathroom, Half Bath Down
Days on Site: 12
Exterior: Pool Cleaning Equipment, Covered Patio
Exterior/ Windows: Double Pane Window(s)
Fireplace: Masonry, In Den/Great Room
Floors/ Ceilings: Part Hardwood, Tile
Living/ Dining Room: Separate Living Room, Separate Dining Room, Updated/Renovated Kitchen, Eat-In Kitchen, Pantry
Lot: Some Trees, Level, Landscaped, Wood Fenced, Iron Fenced
Master Bedroom: Level 2,Full Bath, Hardwood Floor
Parking/ Storage: Garage Door Opener(s), Front-Load Garage
Pool: In Ground
Swimming Pool: Yes
Total Rooms: 9
Water/ Sewer: Gas Water Heater, Public Water, Public Sewer
Room Sizes
Primary Bedroom: 12x20
Bedroom 2: 13x15
Bedroom 3: 13x11
Bedroom 4: 10x13
Dining Area: 12x13
Den/ Great Room: 13x19
Kitchen: 18x12
Office: 18x11
Living room: 15x12
Listed By / Shown By
Listed By
Agency Name: Groome & Co.
Shown By
Agent Name: Kristen Coates Harrell
Agent Phone: (601) 572-1268
Agency Title: Crye-Leike Real Estate Services

Source: MAAR MLS
Estimate Your Payment
Estimated Payment
$ 818.10 per month $723.31 Principal & Interest $0.00 Property Tax (data not provided by mls) $94.79 Homeowner's InsuranceChange Payment Information
Privacy Policy / DMCA Notice / ADA Accessibility


This site is hosted, designed and copyright
© 1994 - 2026 by
Delta Media Group, Inc. -- Patent Pending --
6837 Stornaway Dr | MLS# 10221626
This single family home located at 6837 Stornaway Dr, Memphis, TN 38119 is currently listed for sale with an asking price of $325,000. This property was built in 1972 and has 4 bedrooms and 2 full and 1 partial baths. Stornaway Dr is located in the KESWICK BLK G-2 subdivision. Search KESWICK BLK G-2 real estate on kcharrell.crye-leike.com today.