
Kristen Coates Harrell
(601) 572-1268
(601) 572-1268
BEDS3
BATHS2 full
MLS#10205740
STATUSActive
PROPERTY TYPEResidential - Single Family
SUBDIVISIONWoodrun - Hardeman County
NEIGHBORHOODHardeman County
Property Description
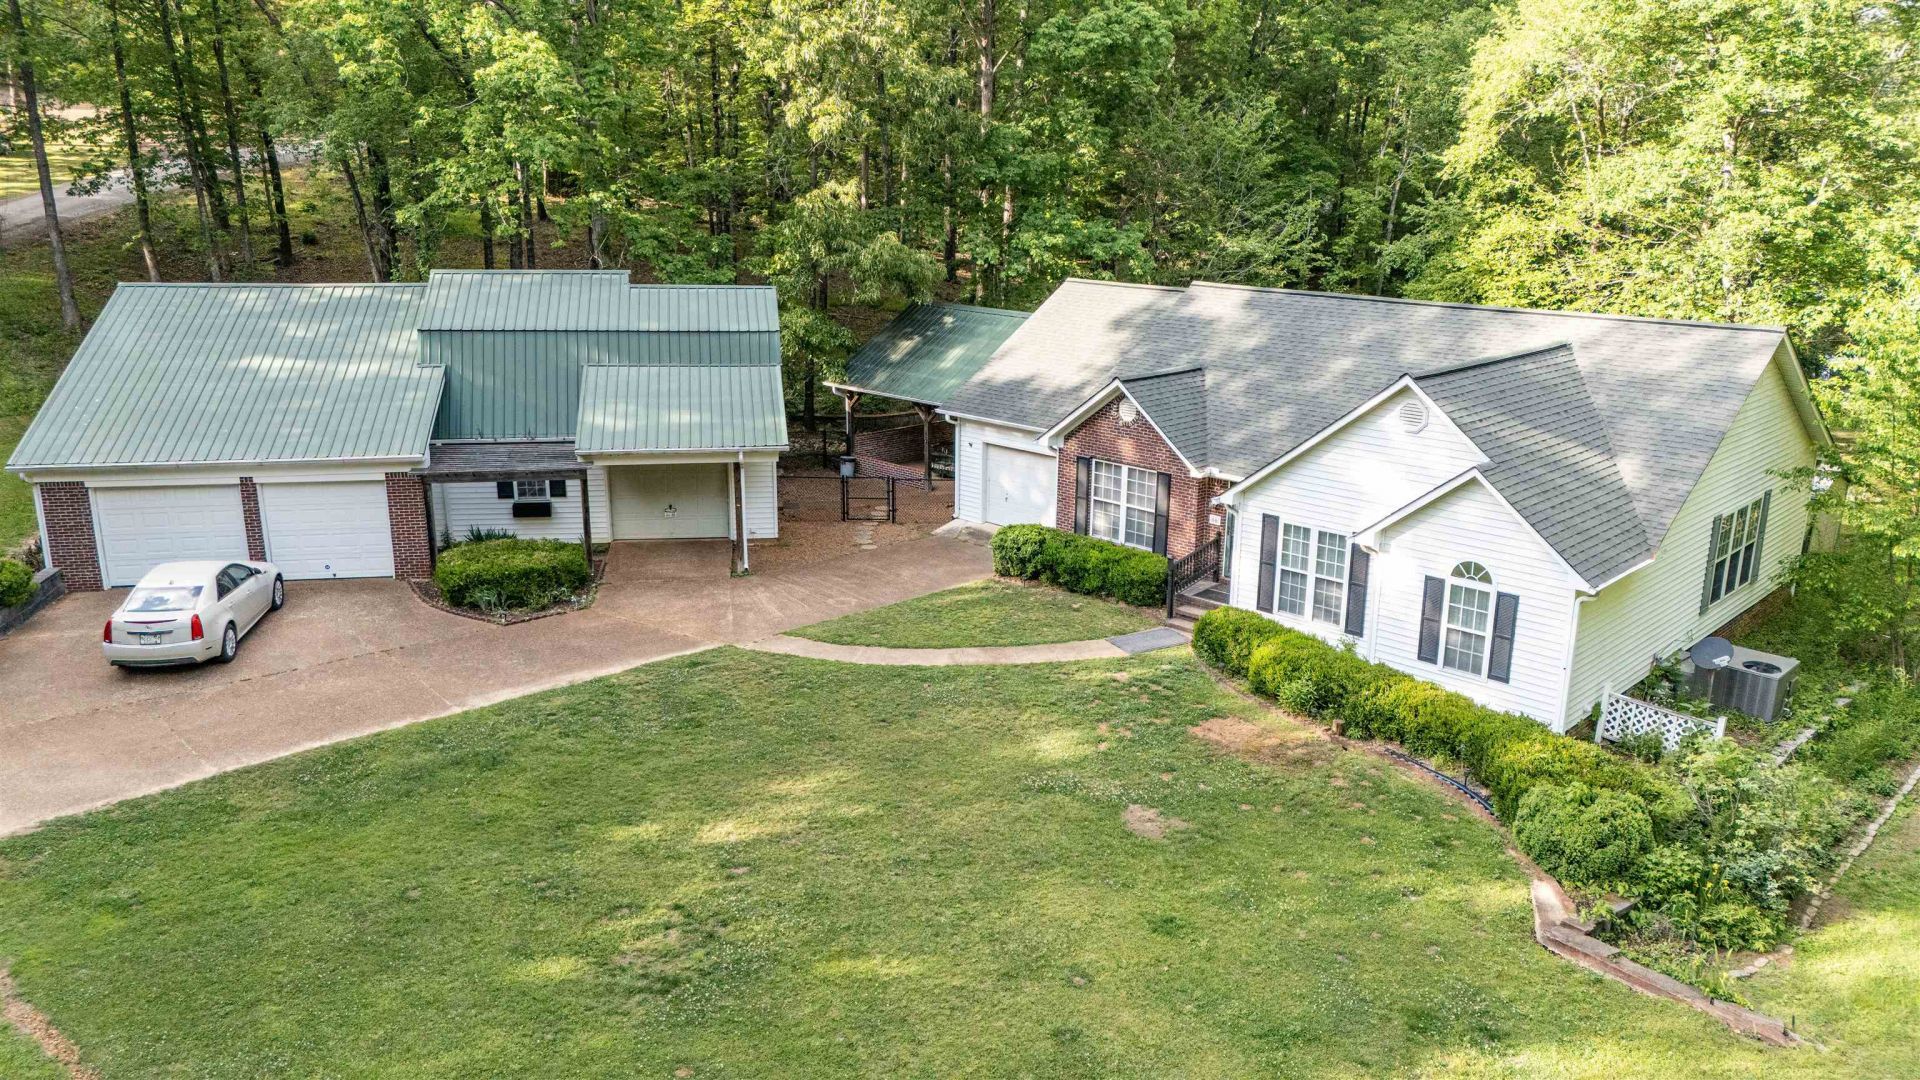
Gorgeous 1969 Sq Ft 3 bedroom 2 bath Lake property featuring a TV room with lots of cabinet storage, dining room facing the lake, very spacious open floor plan with the kitchen, living room and office area conveniently located. Tile floors in the kitchen, baths and office area, laminate wood throughout the rest of the house. Other features include an attached carport, an unattached carport with work shop and another work area with storage. Enjoy Lake Living inside this peaceful gated community! **Neighborhood features include: gated community, a private fishing lake with a boat ramp, 2 pools, a clubhouse and access to a helicopter pad for emergencies.
Property Features
Property Type: Residential - Single Family
Cooling: Central
Fenced: Yes
Garage: 3 car attached
Heating: Central
Home Style: Traditional
Year Built: 1999
Feature Descriptions
Bed and Bath: All Bedrooms Down, Full Bath Down, Other (See Remarks), Primary Down
Days on Site: 251
Exterior: Storage Building, Covered Patio, Deck, Well Landscaped Grounds, Chain Fence, Storage, Workshop
Exterior/ Windows: Brick Veneer, Vinyl Siding
Floors/ Ceilings: Part Hardwood, Tile
Living/ Dining Room: Other (See Remarks), Separate Living Room
Lot: Chain Fenced, Lake/Pond on Property, Landscaped, Some Trees, Water Access, Water Frontage, Water View
Neighborhood Amenities: Club House, Gated Neighborhood, Lake, Pool
Parking/ Storage: Driveway/Pad, Garage Door Opener(s), Workshop(s)
Total Rooms: 7
Room Sizes
Dining Area: 0
Den/ Great Room: 0
Living room: 0
Listed By / Shown By
Listed By
Agency Name: Childers Real Estate
Shown By
Agent Name: Kristen Coates Harrell
Agent Phone: (601) 572-1268
Agency Title: Crye-Leike Real Estate Services

Source: MAAR MLS
Estimate Your Payment
Estimated Payment
$ 717.41 per month $634.29 Principal & Interest $0.00 Property Tax (data not provided by mls) $83.13 Homeowner's InsuranceChange Payment Information
Privacy Policy / DMCA Notice / ADA Accessibility


This site is hosted, designed and copyright
© 1994 - 2026 by
Delta Media Group, Inc. -- Patent Pending --
66 Woodrun Dr | MLS# 10205740
This single family home located at 66 Woodrun Dr, Middleton, TN 38052 is currently listed for sale with an asking price of $285,000. This property was built in 1999 and has 3 bedrooms and 2 full baths. Woodrun Dr is located in the Woodrun - Hardeman County subdivision. Search Woodrun - Hardeman County real estate on kcharrell.crye-leike.com today.