
Kristen Coates Harrell
(601) 572-1268
(601) 572-1268
BEDS2
BATHS2 full 1 partial
MLS#10224628
STATUSActive
PROPERTY TYPEResidential - Single Family
SUBDIVISIONEagles Nest
NEIGHBORHOODOther Tennessee Counties
Property Description
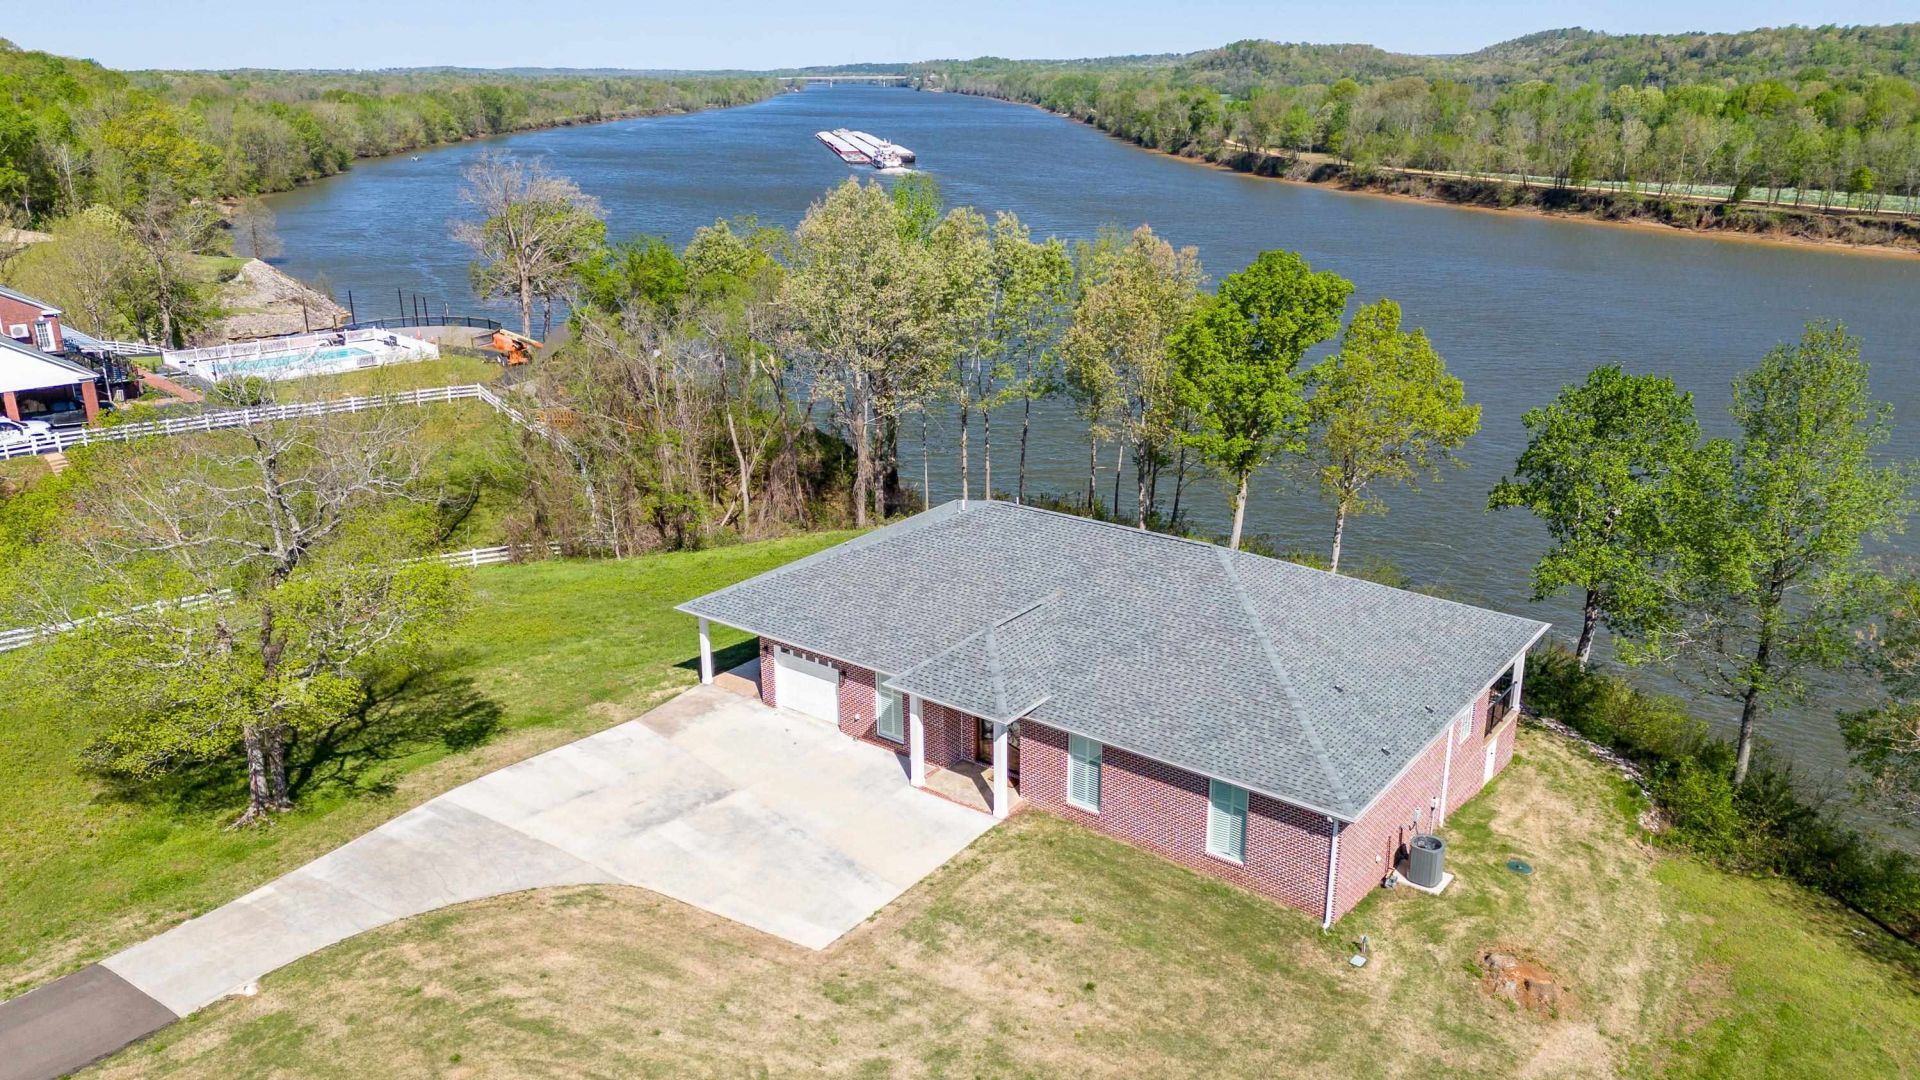
Luxurious Tennessee Riverfront home built with uncompromising quality. Home is located in the Historic town of Clifton, TN. This home has over 100+ feet of water frontage and fabulous views! 2 bedrooms, 2.5 baths, huge family room that allows space to expand to a 3 bedroom with minimal cost. Large walk-in pantry that also serves as a safe room, open kitchen with stainless steel appliances, beautiful hardwood flooring and custom wood plantation shutters. Surround sound allows TV inside and stereo outside. Step out to a full length covered deck and enjoy the beautiful sunsets. City utilities, high speed internet. Within walking distance to the Clifton Marina/Restaurant and boat dock, 2 miles to the 18 hole Award Winning Bear Trace Golf Course and Airport. This home is quality and makes for easy living!
Property Features
Property Type: Residential - Single Family
Cooling: Ceiling Fan(s), Central
Garage: 2 car attached
Heating: Central
Home Style: Traditional
Lot Size: 1.26 Acres
Roof Type: Composition Shingles
Year Built: 2022
Feature Descriptions
Additional Rooms: Laundry Room, Other (See Remarks)
Bed and Bath: All Bedrooms Down, Luxury Primary Bath
Days on Site: 14
Exterior: Porch
Exterior/ Windows: Brick Veneer, Double Pane Window(s)
Floors/ Ceilings: Part Hardwood, Tile
Interior: All Window Treatments, Walk-In Attic, Smoke Detector(s), Vent Hood/Exhaust Fan
Interior Equipment: Range/Oven, Gas Cooking, Dishwasher, Refrigerator, Cable Wired
Living/ Dining Room: Great Room, Eat-In Kitchen, Pantry, Island In Kitchen
Lot: Water Frontage, Water View
Master Bath: Double Sinks, Tile Floor
Master Bedroom: Level 1,Hardwood Floor
Parking/ Storage: Driveway/Pad, Garage Door Opener(s), Front-Load Garage
Total Rooms: 7
Water/ Sewer: Gas Water Heater, Public Sewer, Public Water
Room Sizes
Primary Bedroom: 14x12
Bedroom 2: 12x14
Dining Area: 00x00
Den/ Great Room: 36x8
Living room: 00x00
Listed By / Shown By
Listed By
Agency Name: Weichert, REALTORS - Crunk Rea
Shown By
Agent Name: Kristen Coates Harrell
Agent Phone: (601) 572-1268
Agency Title: Crye-Leike Real Estate Services

Source: MAAR MLS
Estimate Your Payment
Estimated Payment
$ 1,835.06 per month $1,622.44 Principal & Interest $0.00 Property Tax (data not provided by mls) $212.63 Homeowner's InsuranceChange Payment Information
Privacy Policy / DMCA Notice / ADA Accessibility


This site is hosted, designed and copyright
© 1994 - 2026 by
Delta Media Group, Inc. -- Patent Pending --
650 W Pillow St | MLS# 10224628
This single family home located at 650 W Pillow St, Clifton, TN 38425 is currently listed for sale with an asking price of $729,000. This property was built in 2022 and has 2 bedrooms and 2 full and 1 partial baths. W Pillow St is located in the Eagles Nest subdivision. Search Eagles Nest real estate on kcharrell.crye-leike.com today.