
Kristen Coates Harrell
(601) 572-1268
(601) 572-1268
BEDS4
BATHS3 full 1 partial
MLS#10224839
STATUSActive
PROPERTY TYPEResidential - Single Family
SUBDIVISIONOAK FOREST HILLS SEC A
NEIGHBORHOODBartlett - West
Property Description
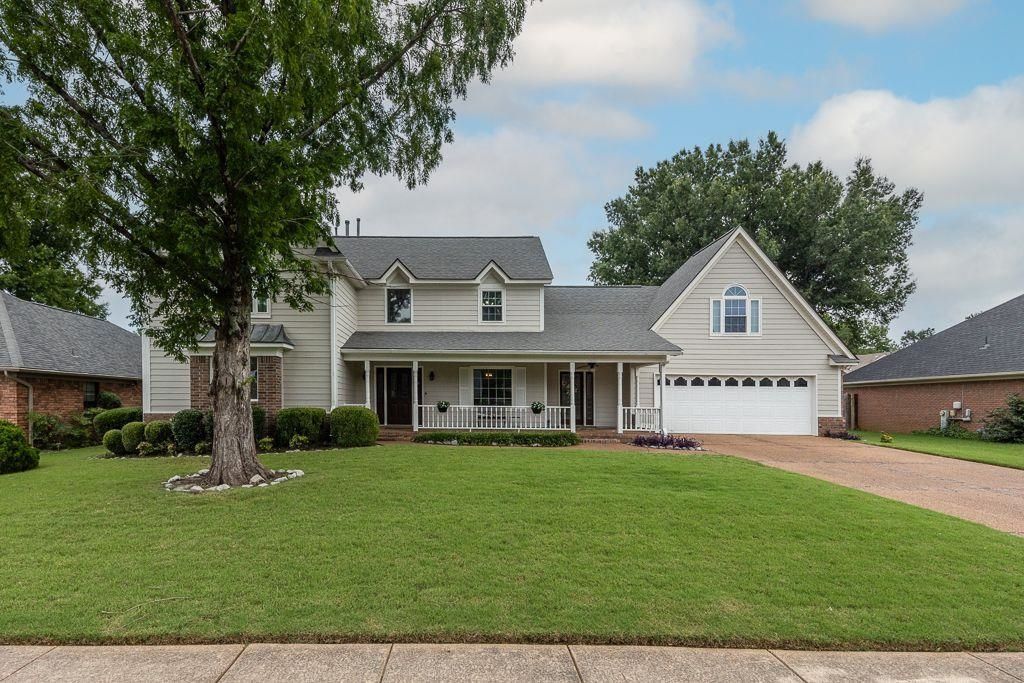
Absolutely pristine and so diligently cared for. Bursting with charm, inside and out. A freshly painted exterior, well manicured lawn, and picturesque porch give this home impeccable curb appeal. Inside, it's the little details like beadboard and tray ceilings- as well as extensive millwork- that add so much personality. Out back, you'll find a privacy fence, spacious patio, and gardener's paradise. Home boasts 4 LARGE bedrooms with a GIGANTIC bonus room that could be a 5th BR. All 5 rooms have walk-in closets. Kitchen offers a ton of storage with a large pantry, newly painted, ceiling-height cabinets, and custom drawers. Primary BR has sunroom access and a luxury ensuite with double closets. Downstairs windows have all been replaced, upstairs HVAC is only a few months old, roof is 4 years old. Other improvements include newer countertops, lighting, and tile in kitchen; newer soaking tub and tile in primary bathroom; newer skylights, and leaf filter gutters.
Upcoming Open Houses
Open House Saturday July 11th, 1:00pm - 3:00pm
Open House Saturday July 11th, 1:00pm - 3:00pm
Property Features
Property Type: Residential - Single Family
Cooling: Ceiling Fan(s), Central
Fenced: Yes
Fireplaces: 1
Garage: 2 car attached
Heating: Central
Home Style: Traditional
Lot Size: 0.25 Acres
Roof Type: Composition Shingles
Year Built: 1990
Feature Descriptions
Additional Rooms: Laundry Room, Entry Hall, Attic, Storage Room
Bed and Bath: Primary Down, Double Vanity Bath, Separate Tub & Shower, Full Bath Down, Half Bath Down
Days on Site: 12
Exterior: Porch, Patio, Greenhouse, Well Landscaped Grounds, Storage, Sidewalks
Exterior/ Windows: Brick Veneer, Wood/Composition, Double Pane Window(s), Vinyl Windows
Fireplace: Masonry, In Den/Great Room
Floors/ Ceilings: Part Hardwood, Part Carpet, Tile, Textured Ceiling, Vaulted/Coff/Tray Ceiling, Two Story Foyer
Interior: Walk-In Closet(s), Pull Down Attic Stairs, Rear Stairs to Playroom, Cat/Dog Free House, Smoke Detector(s)
Interior Equipment: Range/Oven, Disposal, Dishwasher, Microwave
Living/ Dining Room: Separate Dining Room, Separate Den, Updated/Renovated Kitchen, Eat-In Kitchen, Separate Breakfast Room, Pantry
Lot: Some Trees, Level, Landscaped, Wood Fenced
Master Bath: Double Sinks, Separate Shower, Tile Floor
Master Bedroom: Level 1,Walk-In Closet, Full Bath, Carpet
Parking/ Storage: Driveway/Pad, Front-Load Garage
Total Rooms: 10
Water/ Sewer: Public Sewer, Public Water
Room Sizes
Primary Bedroom: 17x15
Bedroom 2: 14x12
Bedroom 3: 14x14
Bedroom 4: 14x11
Dining Area: 14x11
Den/ Great Room: 21x16
Kitchen: 18x11
Breakfast Room: 15x11
Bonus Room: 28x20
Office: 17x10
Listed By / Shown By
Listed By
Agency Name: Crye-Leike, Inc., REALTORS

Shown By
Agent Name: Kristen Coates Harrell
Agent Phone: (601) 572-1268
Source: MAAR MLS
Estimate Your Payment
Estimated Payment
$ 1,107.33 per month $979.03 Principal & Interest $0.00 Property Tax (data not provided by mls) $128.30 Homeowner's InsuranceChange Payment Information
Privacy Policy / DMCA Notice / ADA Accessibility


This site is hosted, designed and copyright
© 1994 - 2026 by
Delta Media Group, Inc. -- Patent Pending --
6424 Hawks Call Ln | MLS# 10224839
This single family home located at 6424 Hawks Call Ln, Bartlett, TN 38135 is currently listed for sale by Crye-Leike, Inc., REALTORS, with an asking price of $439,900. This property was built in 1990 and has 4 bedrooms and 3 full and 1 partial baths. Hawks Call Ln is located in the OAK FOREST HILLS SEC A subdivision. Search OAK FOREST HILLS SEC A real estate on kcharrell.crye-leike.com today.