
Kristen Coates Harrell
(601) 572-1268
(601) 572-1268
BEDS3
BATHS2 full
MLS#10220484
STATUSActive
PROPERTY TYPEResidential - Single Family
SUBDIVISIONDEER RIDGE SEC B
NEIGHBORHOODTipton - South
Property Description
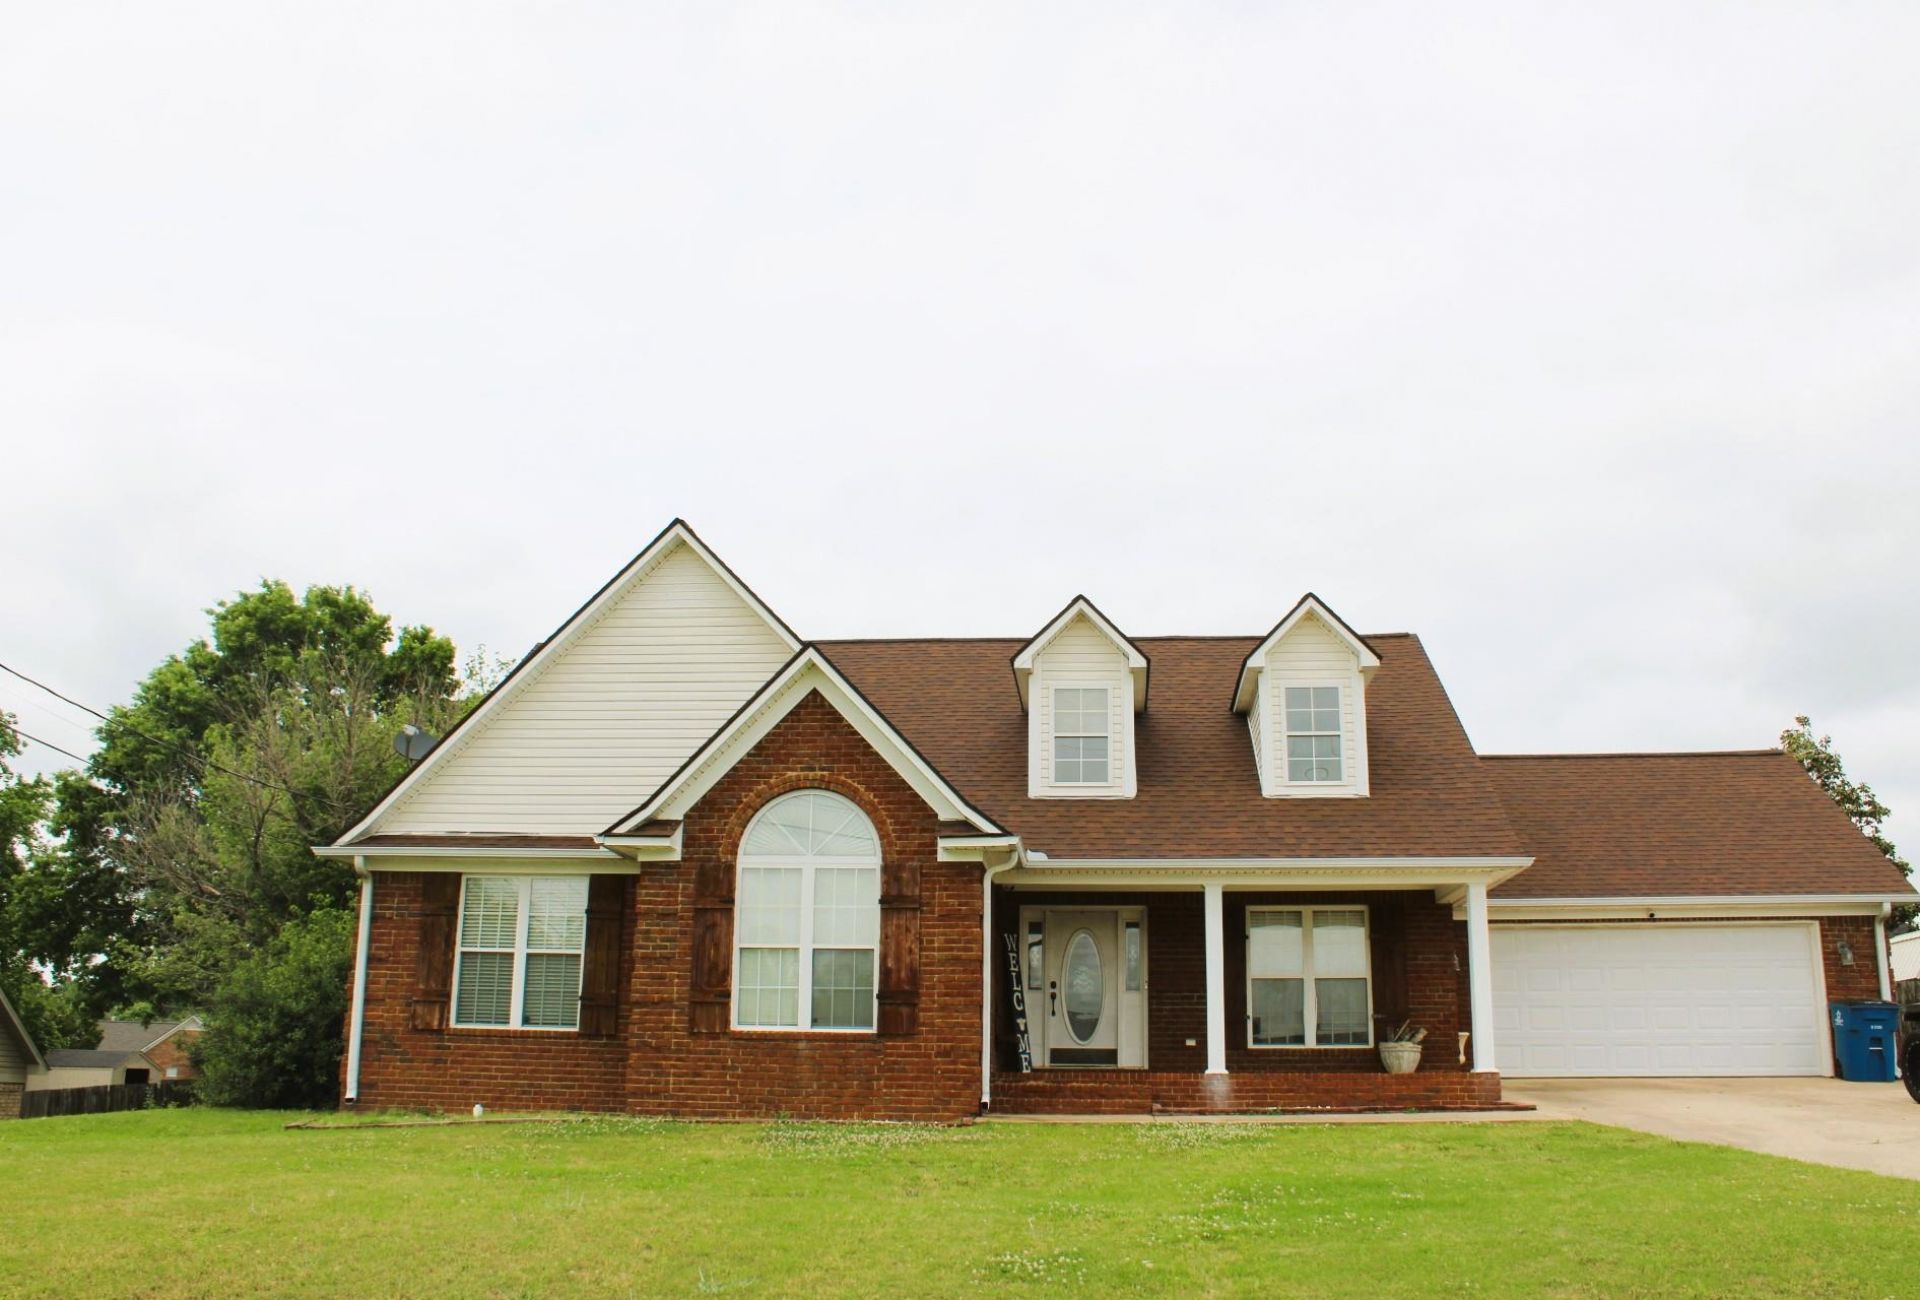
Open House Saturday 12--3! Welcome to 64 Buck Stand Dr located in Deer Ridge Section B. Offering 3 bedrooms, 2 full baths, a formal dining room, eat in kitchen with plenty of cabinets, a large living room with vaulted ceiling and a fireplace. The owner's suite has a walk-in closet, garden tub, and is spacious. Down the hallway you will find 2 more bedrooms, a full bath, and a laundry closet. The back yard has a patio, storage shed and is fully fenced for nice privacy. Upstairs the landing is perfect for an office area. The walk-in attic on one side hosts all of the mechanicals. The other attic area is prepped and ready for expansion when you need more space. Roof, HVAC unit, & water heater were all replaced in the last 2 years, giving you peace of mind that won't have to worry about extra expenses for a long time. If you'd like to live in a thriving community with top rated schools, here's the opportunity you've been waiting on.
Property Features
Property Type: Residential - Single Family
Cooling: Central, Ceiling Fan(s)
Fenced: Yes
Fireplaces: 1
Garage: 2 car attached
Heating: Central
Home Style: Traditional
Lot Size: 0.34 Acres
Roof Type: Composition Shingles
Year Built: 2002
Feature Descriptions
Additional Rooms: Laundry Closet, Entry Hall, Attic, Storage Room
Bed and Bath: All Bedrooms Down, Double Vanity Bath, Whirlpool(s), Separate Tub & Shower, Full Bath Down
Days on Site: 24
Exterior: Storage Building, Porch, Patio, Wood Fence, Sidewalks
Exterior/ Windows: Brick Veneer, Vinyl Siding, Storm Window(s), Steel Insulated Door(s)
Fireplace: Ventless Gas Fireplace, In Living Room, Gas Logs
Flood Insurance Required: No
Floors/ Ceilings: Part Hardwood, Part Carpet, Tile, Vinyl/Luxury Vinyl Floor, Textured Ceiling,9 or more Ft. Ceiling, Vaulted/Coff/Tray Ceiling
Interior: Excl Some Window Treatmnt, Walk-In Closet(s), Walk-In Attic, Security System, Smoke Detector(s), Vent Hood/Exhaust Fan
Interior Equipment: Range/Oven, Dishwasher, Cable Available
Living/ Dining Room: Separate Living Room, Separate Dining Room, Updated/Renovated Kitchen, Eat-In Kitchen, Breakfast Bar, Washer/Dryer Connections
Lot: Level, Landscaped, Wood Fenced
Master Bath: Double Sinks, Whirlpool Tub, Separate Shower, Tile Floor
Master Bedroom: Level 1,Walk-In Closet, Full Bath, Carpet
Parking/ Storage: Driveway/Pad, Front-Load Garage
Security: yes
Total Rooms: 6
Water/ Sewer: Public Water, Public Sewer, Septic Tank
Room Sizes
Primary Bedroom: 12x15
Bedroom 2: 12x12
Bedroom 3: 12x11
Dining Area: 11x12
Den/ Great Room: 0
Kitchen: 20x11
Office: 6x14
Living room: 16x19
Listed By / Shown By
Listed By
Agency Name: Unique Properties
Shown By
Agent Name: Kristen Coates Harrell
Agent Phone: (601) 572-1268
Agency Title: Crye-Leike Real Estate Services

Source: MAAR MLS
Estimate Your Payment
Estimated Payment
$ 830.69 per month $734.44 Principal & Interest $0.00 Property Tax (data not provided by mls) $96.25 Homeowner's InsuranceChange Payment Information
Privacy Policy / DMCA Notice / ADA Accessibility


This site is hosted, designed and copyright
© 1994 - 2026 by
Delta Media Group, Inc. -- Patent Pending --
64 Buck Stand Dr | MLS# 10220484
This single family home located at 64 Buck Stand Dr, Atoka, TN 38004 is currently listed for sale with an asking price of $330,000. This property was built in 2002 and has 3 bedrooms and 2 full baths. Buck Stand Dr is located in the DEER RIDGE SEC B subdivision. Search DEER RIDGE SEC B real estate on kcharrell.crye-leike.com today.