
Kristen Coates Harrell
(601) 572-1268
(601) 572-1268
BEDS4
BATHS3 full
MLS#10220410
STATUSActive
PROPERTY TYPEResidential - Single Family
SUBDIVISIONBARTLETT ESTATES EAST SEC A
NEIGHBORHOODBartlett - West
Property Description
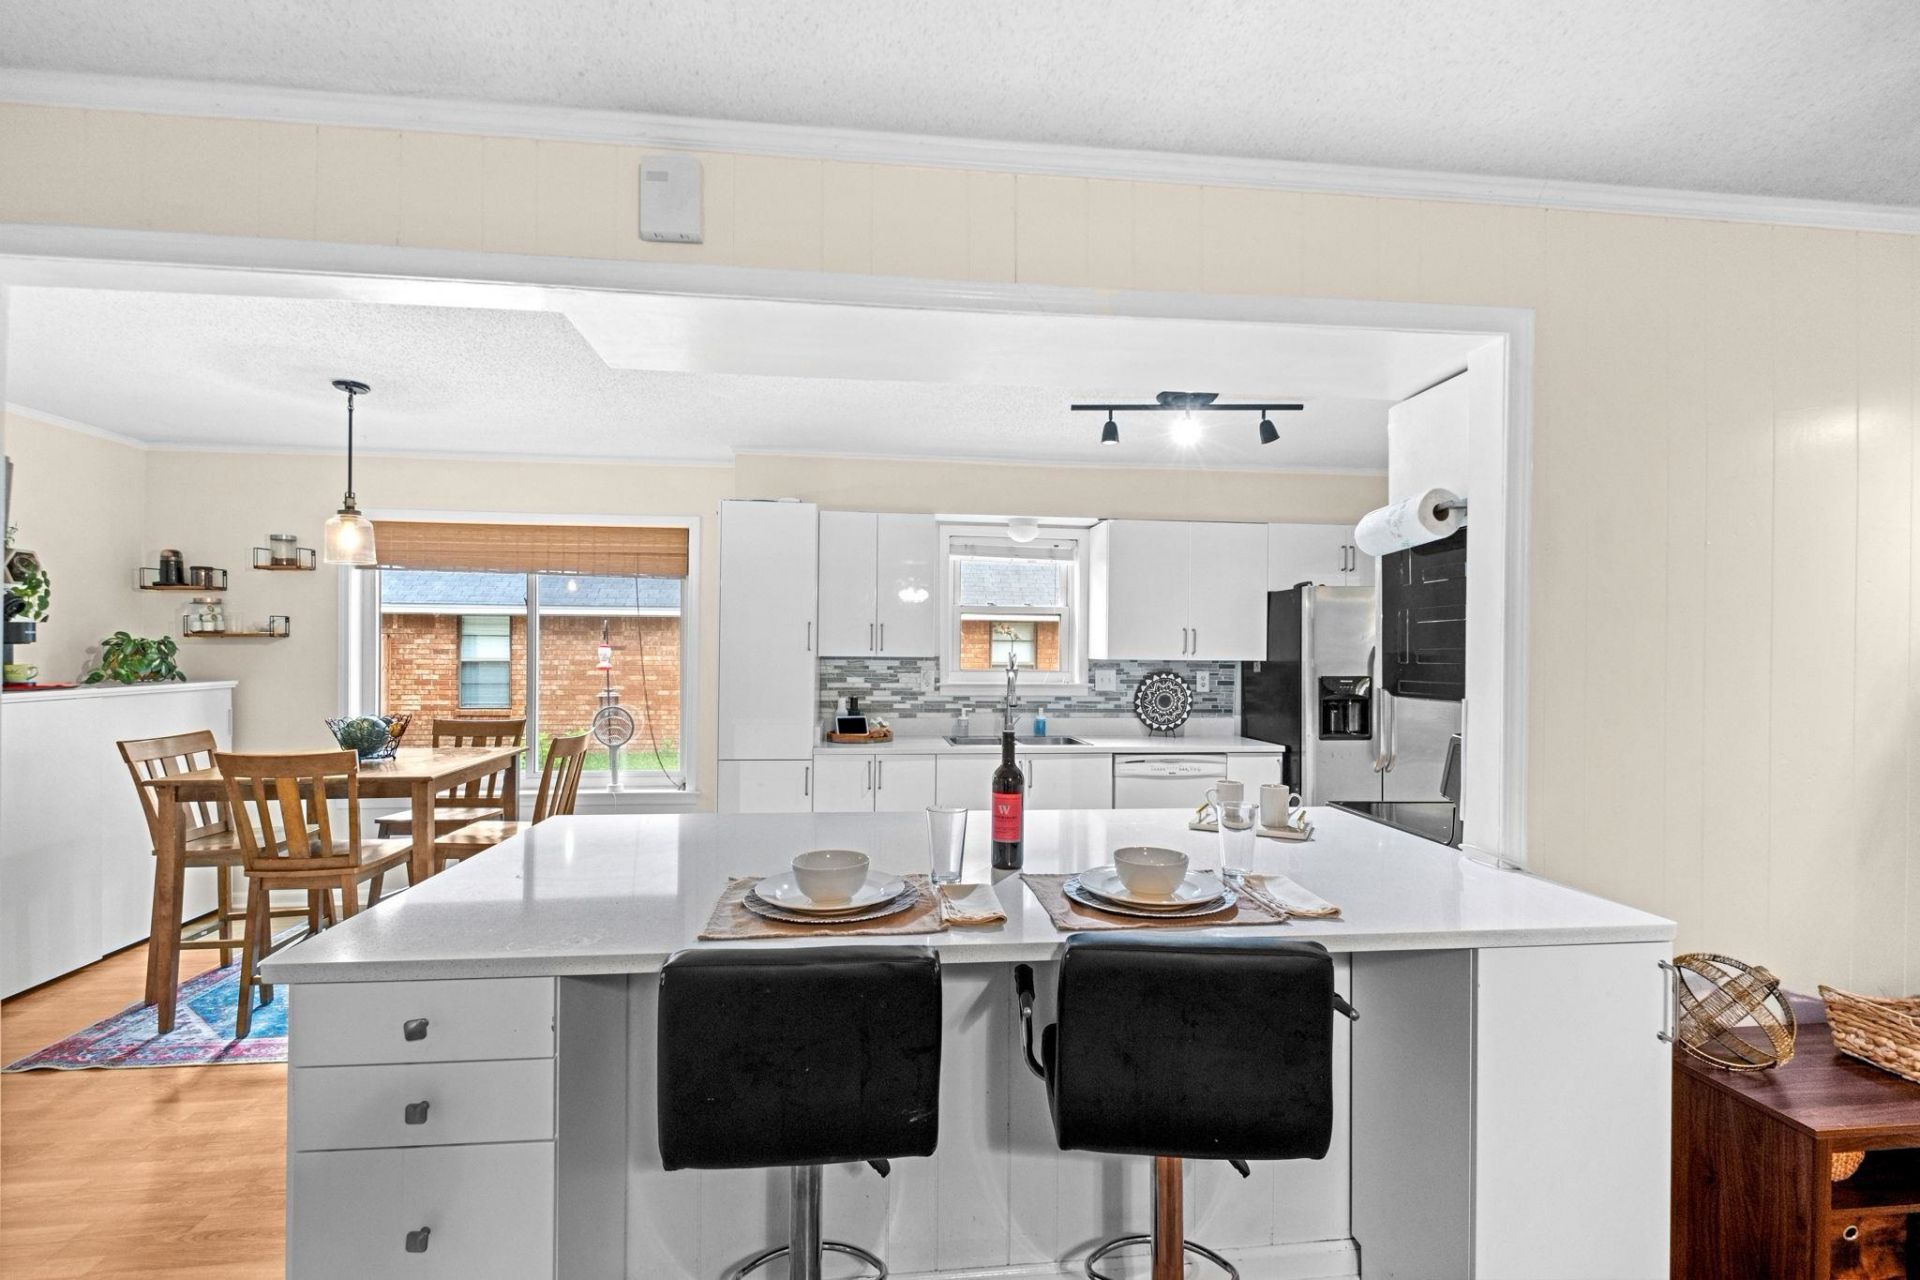
Move-in ready home located in the desirable Bartlett school district, conveniently close to local parks. This inviting property features a mother-in-law suite and a remodeled, modern kitchen with an open floor plan flowing into the living room?perfect for everyday living and entertaining. Offering an estimated 2,359 square feet, the home provides wonderful potential to make it your own. The primary bathroom has been updated with a tiled shower. Additional features include a floored attic for extra storage. Open House, Saturday, May 2nd from 1-3pm And Sunday, May 3rd. from 2-4pm
Property Features
Property Type: Residential - Single Family
Cooling: Central
Fireplaces: 1
Heating: Central
Home Style: Contemporary, Ranch
Lot Size: 0.22 Acres
Roof Type: Composition Shingles
Year Built: 1977
Feature Descriptions
Additional Rooms: In-Law Quarters
Bed and Bath: All Bedrooms Down, Primary Down, Vaulted/Coffered Primary
Days on Site: 25
Exterior: Wrought Iron Security Drs, Auto Lawn Sprinkler
Exterior/ Windows: Brick Veneer
Fireplace: In Den/Great Room
Floors/ Ceilings: Wood Laminate Floors
Interior: Attic Access
Living/ Dining Room: Separate Living Room, Separate Dining Room, Separate Den, Eat-In Kitchen
Lot: Some Trees
Master Bedroom: Level 1,Walk-In Closet, Vinyl/Luxury Vinyl Floor
Parking/ Storage: Driveway/Pad
Total Rooms: 9
Room Sizes
Primary Bedroom: 16x12
Bedroom 2: 13x12
Bedroom 3: 12x11
Bedroom 4: 19x12
Dining Area: 11x10
Den/ Great Room: 16x14
Kitchen: 9x8
Breakfast Room: 9x14
Living room: 15x13
Listed By / Shown By
Listed By
Agency Name: Epique Realty
Shown By
Agent Name: Kristen Coates Harrell
Agent Phone: (601) 572-1268
Agency Title: Crye-Leike Real Estate Services

Source: MAAR MLS
Estimate Your Payment
Estimated Payment
$ 855.61 per month $756.47 Principal & Interest $0.00 Property Tax (data not provided by mls) $99.14 Homeowner's InsuranceChange Payment Information
Privacy Policy / DMCA Notice / ADA Accessibility


This site is hosted, designed and copyright
© 1994 - 2026 by
Delta Media Group, Inc. -- Patent Pending --
6264 Skylight Dr | MLS# 10220410
This single family home located at 6264 Skylight Dr, Bartlett, TN 38135 is currently listed for sale with an asking price of $339,900. This property was built in 1977 and has 4 bedrooms and 3 full baths. Skylight Dr is located in the BARTLETT ESTATES EAST SEC A subdivision. Search BARTLETT ESTATES EAST SEC A real estate on kcharrell.crye-leike.com today.