
Kristen Coates Harrell
(601) 572-1268
(601) 572-1268
BEDS3
BATHS2 full
MLS#10217443
STATUSPending
PROPERTY TYPEResidential - Single Family
SUBDIVISIONShiloh Falls
NEIGHBORHOODHardin County
Property Description
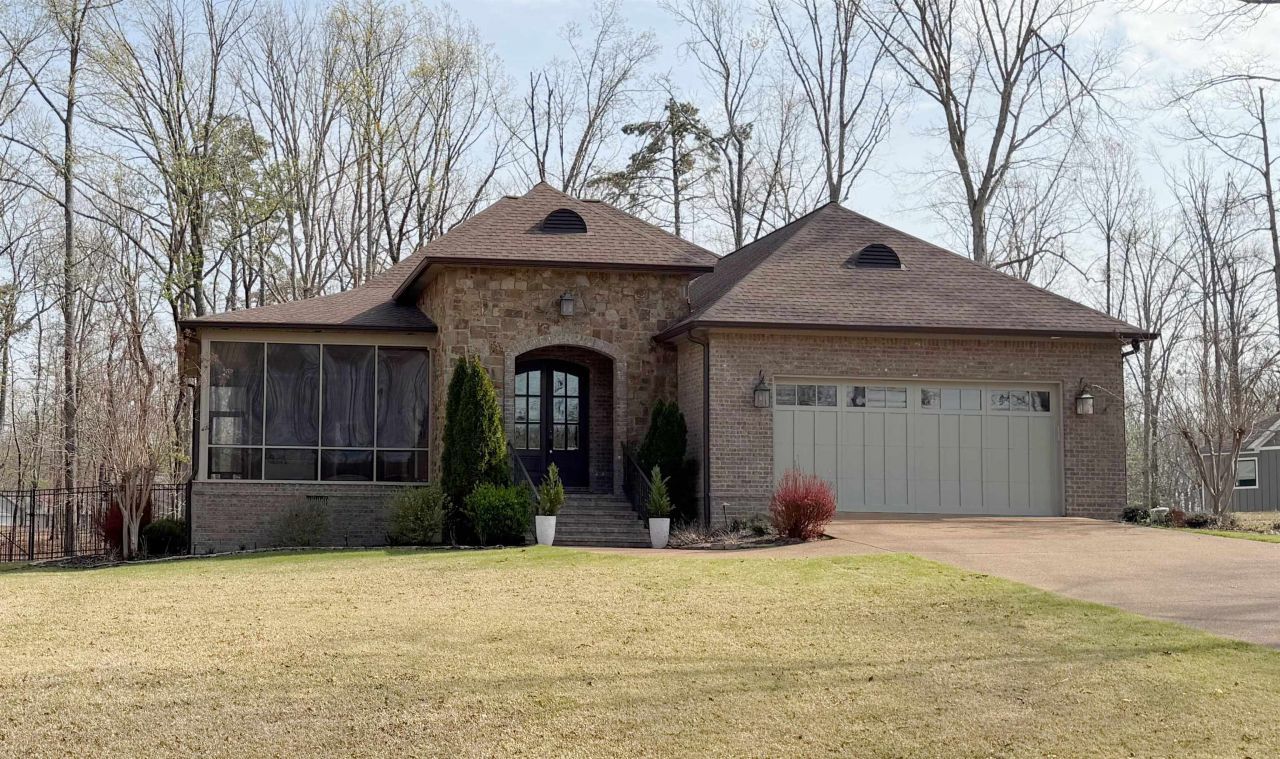
Nestled within the gated golf course community of Shiloh Falls, this custom one-level home offers an exceptional living experience. The open-concept design features a spacious great room w/ a stone gas fireplace. The gourmet kitchen is a chef's dream, boasting an oversized island, stainless steel appliances including a gas range, shaker cabinetry, & granite countertops, complemented by a walk-in pantry and a conveniently located laundry room. The home includes two comfortable guest bedrooms sharing a well-appointed bath. The luxurious master suite is a true retreat, complete with hardwood flooring, an ensuite bath featuring a separate shower, and a soaking tub for ultimate relaxation. Enjoy the beauty of every season in the large, heated and cooled sunporch. The property also features a large rear deck, and a fenced-in rear yard along with the unique benefit of an extra lot included in the price. Shiloh Falls amenities include a 18 hole golf course, private dinner club, pool & more.
Property Features
Property Type: Residential - Single Family
Cooling: 220 Wiring, Ceiling Fan(s), Central
Fireplaces: 1
Garage: 2 car attached
Heating: Central
Home Style: Traditional
Roof Type: Composition Shingles
Year Built: 2016
Feature Descriptions
Additional Rooms: Laundry Room, Sun Room
Bed and Bath: All Bedrooms Down, Primary Down, Vaulted/Coffered Primary, Split Bedroom Plan, Luxury Primary Bath, Double Vanity Bath, Whirlpool(s)
Days on Site: 62
Exterior: Covered Patio, Deck
Exterior/ Windows: Stone, Double Pane Window(s)
Fireplace: Vented Gas Fireplace, In Den/Great Room
Floors/ Ceilings: Part Hardwood, Tile, Smooth Ceiling,9 or more Ft. Ceiling, Vaulted/Coff/Tray Ceiling
Interior Equipment: Range/Oven, Disposal, Dishwasher, Microwave, Refrigerator, Cable Available
Living/ Dining Room: LR/DR Combination, Washer/Dryer Connections
Lot: Some Trees, Level
Master Bath: Double Sinks, Separate Shower, Smooth Ceiling, Tile Floor, Whirlpool Tub
Neighborhood Amenities: Club House, Gated Neighborhood, Golf Course, Lake, Pool, Tennis Court
Parking/ Storage: Driveway/Pad, Front-Load Garage
Pool: Neighborhood
Total Rooms: 6
Water/ Sewer: Electric Water Heater, Public Sewer, Public Water
Room Sizes
Primary Bedroom: 15x16
Bedroom 2: 12x12
Bedroom 3: 12x12
Dining Area: 9x13
Den/ Great Room: 14x30
Listed By / Shown By
Listed By
Agency Name: Justin Johnson Realty
Shown By
Agent Name: Kristen Coates Harrell
Agent Phone: (601) 572-1268
Agency Title: Crye-Leike Real Estate Services

Source: MAAR MLS
Estimate Your Payment
Estimated Payment
$ 1,258.36 per month $1,112.56 Principal & Interest $0.00 Property Tax (data not provided by mls) $145.80 Homeowner's InsuranceChange Payment Information
Privacy Policy / DMCA Notice / ADA Accessibility


This site is hosted, designed and copyright
© 1994 - 2026 by
Delta Media Group, Inc. -- Patent Pending --
615 Blue Heron Pt | MLS# 10217443
This single family home located at 615 Blue Heron Pt, Counce, TN 38326 is currently listed for sale with an asking price of $499,900. This property was built in 2016 and has 3 bedrooms and 2 full baths. Blue Heron Pt is located in the Shiloh Falls subdivision. Search Shiloh Falls real estate on kcharrell.crye-leike.com today.