
Kristen Coates Harrell
(601) 572-1268
(601) 572-1268
BEDS2
BATHS1 full 1 partial
MLS#10215625
STATUSActive
PROPERTY TYPEResidential - Condominium
SUBDIVISIONCHATHAM VILLAGE CONDOMINIUMS 2ND AMEND
NEIGHBORHOODMassey-Kirby-Ridgeway
Property Description
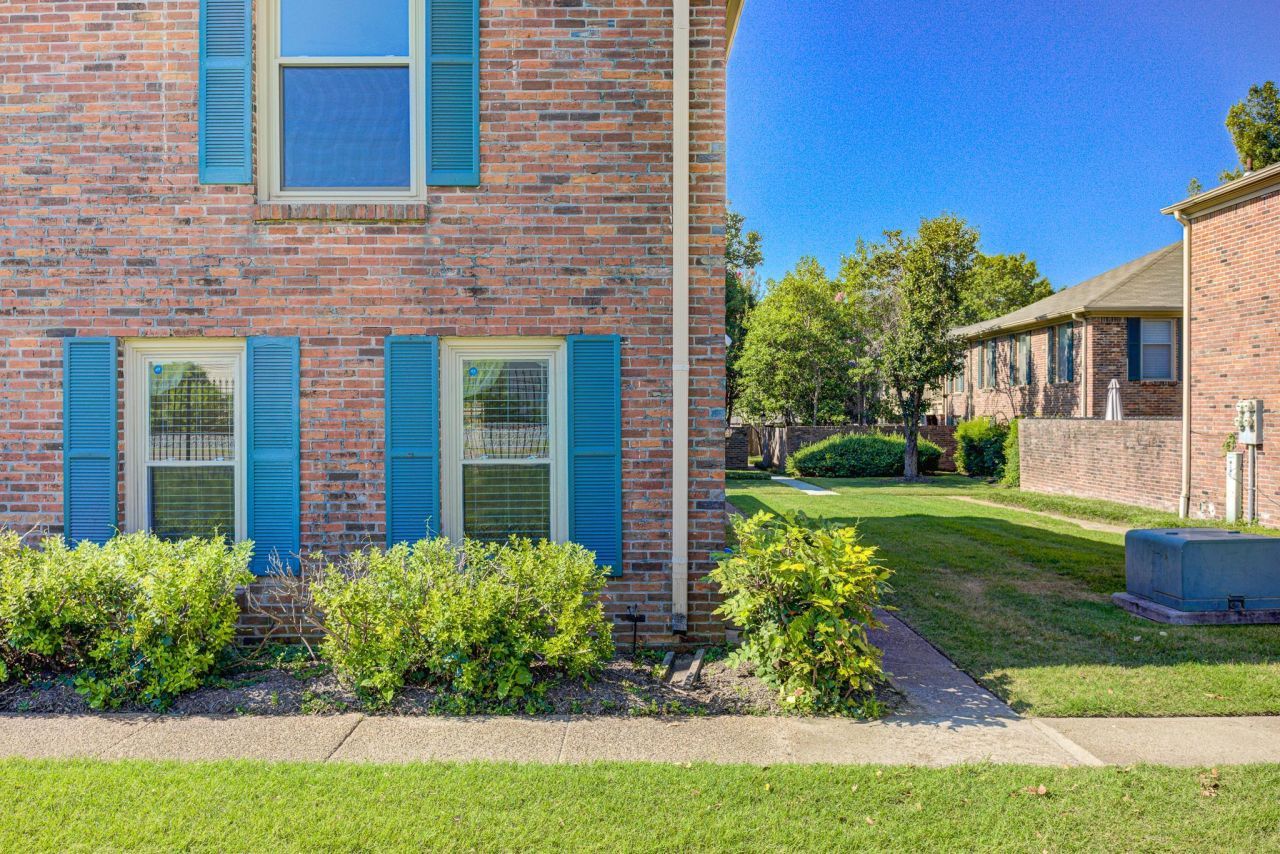
Own a corner unit at Chatham Village! Gated condo with a neighborhood pool. This 2 bed/ 1.5 bath unit was recently renovated. Quartz countertops new cabinets, under cabinet lighting, and recessed lighting. Private patio for sitting outside and relaxing or gardening. Large bedrooms, washer and dryer in a laundry closet upstairs.
Property Features
Property Type: Residential - Condominium
Cooling: Central,220 Wiring
Fenced: Yes
Heating: Central
Home Style: Traditional, Soft Contemporary, Contemporary, Colonia
Lot Size: 0.05 Acres
Roof Type: Composition Shingles
Year Built: 1969
Feature Descriptions
Additional Rooms: Laundry Closet, Attic
Bed and Bath: All Bedrooms Up, Primary Up, Half Bath Down
Days on Site: 85
Exterior: Patio, Pool House, Wood Fence, Pet Area, Sidewalks
Exterior/ Windows: Brick Veneer, Storm Door(s)
Floors/ Ceilings: Wood Laminate Floors, Part Carpet, Tile
Interior: Smoke Detector(s)
Interior Equipment: Range/Oven, Dishwasher, Refrigerator, Washer, Dryer, Cable Wired
Living/ Dining Room: Separate Living Room, Updated/Renovated Kitchen, Breakfast Bar, Island In Kitchen
Lot: Professionally Landscaped
Master Bath: Tile Floor
Master Bedroom: Level 2,Carpet
Neighborhood Amenities: Pool
Parking/ Storage: Assigned Parking, Designated Guest Parking
Total Rooms: 5
Water/ Sewer: Public Water, Public Sewer
Room Sizes
Primary Bedroom: 15x12
Bedroom 2: 13x10
Dining Area: 13x8
Kitchen: 10x7
Living room: 20x12
Listed By / Shown By
Listed By
Agency Name: KAIZEN Realty, LLC
Shown By
Agent Name: Kristen Coates Harrell
Agent Phone: (601) 572-1268
Agency Title: Crye-Leike Real Estate Services

Source: MAAR MLS
Estimate Your Payment
Estimated Payment
$ 422.90 per month $373.90 Principal & Interest $0.00 Property Tax (data not provided by mls) $49.00 Homeowner's InsuranceChange Payment Information
Privacy Policy / DMCA Notice / ADA Accessibility


This site is hosted, designed and copyright
© 1994 - 2026 by
Delta Media Group, Inc. -- Patent Pending --
5845 Park Ave, Unit 5845 | MLS# 10215625
This condo located at 5845 Park Ave, Unit 5845, Memphis, TN 38119 is currently listed for sale with an asking price of $168,000. This property was built in 1969 and has 2 bedrooms and 1 full and 1 partial baths. Park Ave, Unit 5845 is located in the CHATHAM VILLAGE CONDOMINIUMS 2ND AMEND subdivision. Search CHATHAM VILLAGE CONDOMINIUMS 2ND AMEND real estate on kcharrell.crye-leike.com today.