
Kristen Coates Harrell
(601) 572-1268
(601) 572-1268
BEDS4
BATHS2 full
MLS#10231530
STATUSActive
PROPERTY TYPEResidential - Single Family
SUBDIVISIONDUDLEY DUNN
NEIGHBORHOODChickasaw Gardens
Property Description
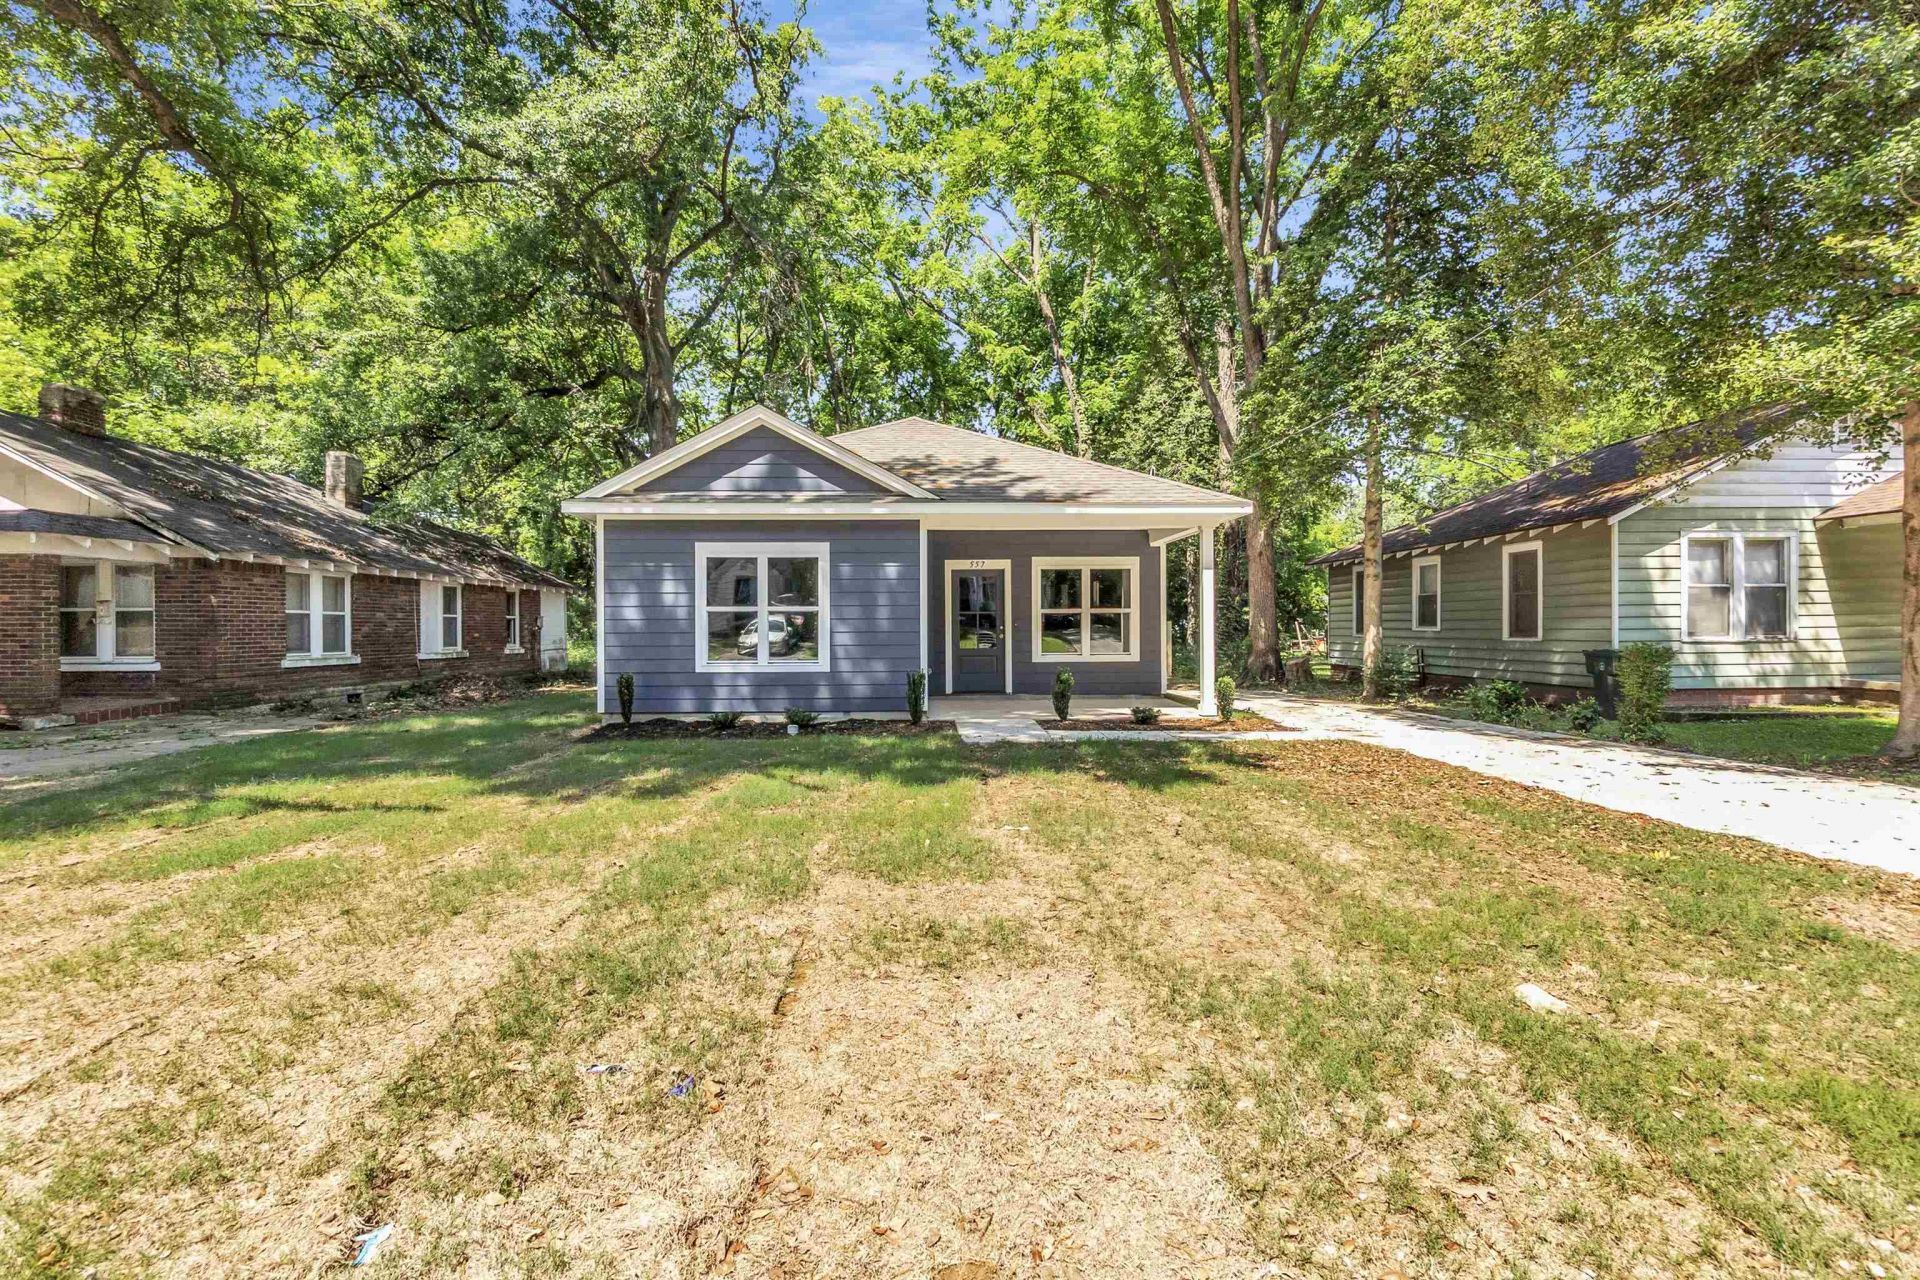
Welcome to 557 Lundee, a brand-new home built in 2026 and ready for its very first owner. This 4-bedroom, 2-bath home features an open floor plan designed for comfortable everyday living and effortless entertaining. The spacious living area flows seamlessly into the kitchen and dining spaces, creating the perfect gathering place for friends and family. The primary bedroom offers a peaceful retreat complete with an en suite bathroom, while the additional bedrooms provide flexibility for family, guests, or a home office. Situated on a generous quarter-acre lot, you'll enjoy a spacious backyard with plenty of room for pets, play, gardening, or relaxing evenings outdoors. If you've been waiting for an affordable, move-in-ready home to call your own, this is it. Schedule your showing today!
Property Features
Property Type: Residential - Single Family
Cooling: Central
Fenced: Yes
Heating: Central
Home Style: Bungalow
Lot Size: 0.25 Acres
Roof Type: Composition Shingles
Year Built: 1939
Feature Descriptions
Bed and Bath: All Bedrooms Down, Primary Down, Vinyl/Luxury Vinyl Floor
Days on Site: 1
Exterior: Wood Fence, Sidewalks
Exterior/ Windows: Wood/Composition, Double Pane Window(s)
Floors/ Ceilings: Vinyl/Luxury Vinyl Floor, Smooth Ceiling
Interior: Pull Down Attic Stairs
Interior Equipment: Dishwasher
Living/ Dining Room: LR/DR Combination, Updated/Renovated Kitchen, Vinyl/Luxury Vinyl Floor
Lot: Wooded, Level, Wood Fenced
Master Bath: Smooth Ceiling, Vinyl/Luxury Vinyl Floor
Parking/ Storage: Driveway/Pad
Total Rooms: 6
Room Sizes
Primary Bedroom: 13x11
Bedroom 2: 10x11
Bedroom 3: 10x11
Bedroom 4: 10x11
Living room: 17x14
Listed By / Shown By
Listed By
Agency Name: Bluff City Realty Group, LLC
Agency Phone: 901-303-8448
Shown By
Agent Name: Kristen Coates Harrell
Agent Phone: (601) 572-1268
Agency Title: Crye-Leike Real Estate Services

Source: MAAR MLS
Estimate Your Payment
Estimated Payment
$ 540.95 per month $478.27 Principal & Interest $0.00 Property Tax (data not provided by mls) $62.68 Homeowner's InsuranceChange Payment Information
Privacy Policy / DMCA Notice / ADA Accessibility


This site is hosted, designed and copyright
© 1994 - 2026 by
Delta Media Group, Inc. -- Patent Pending --
557 Lundee St | MLS# 10231530
This single family home located at 557 Lundee St, Memphis, TN 38111 is currently listed for sale with an asking price of $214,900. This property was built in 1939 and has 4 bedrooms and 2 full baths. Lundee St is located in the DUDLEY DUNN subdivision. Search DUDLEY DUNN real estate on kcharrell.crye-leike.com today.