
Kristen Coates Harrell
(601) 572-1268
(601) 572-1268
BEDS4
BATHS2 full
MLS#10230107
STATUSActive
PROPERTY TYPEResidential - Single Family
SUBDIVISIONMARY LOU HEIGHTS
NEIGHBORHOODWhite Station
Property Description
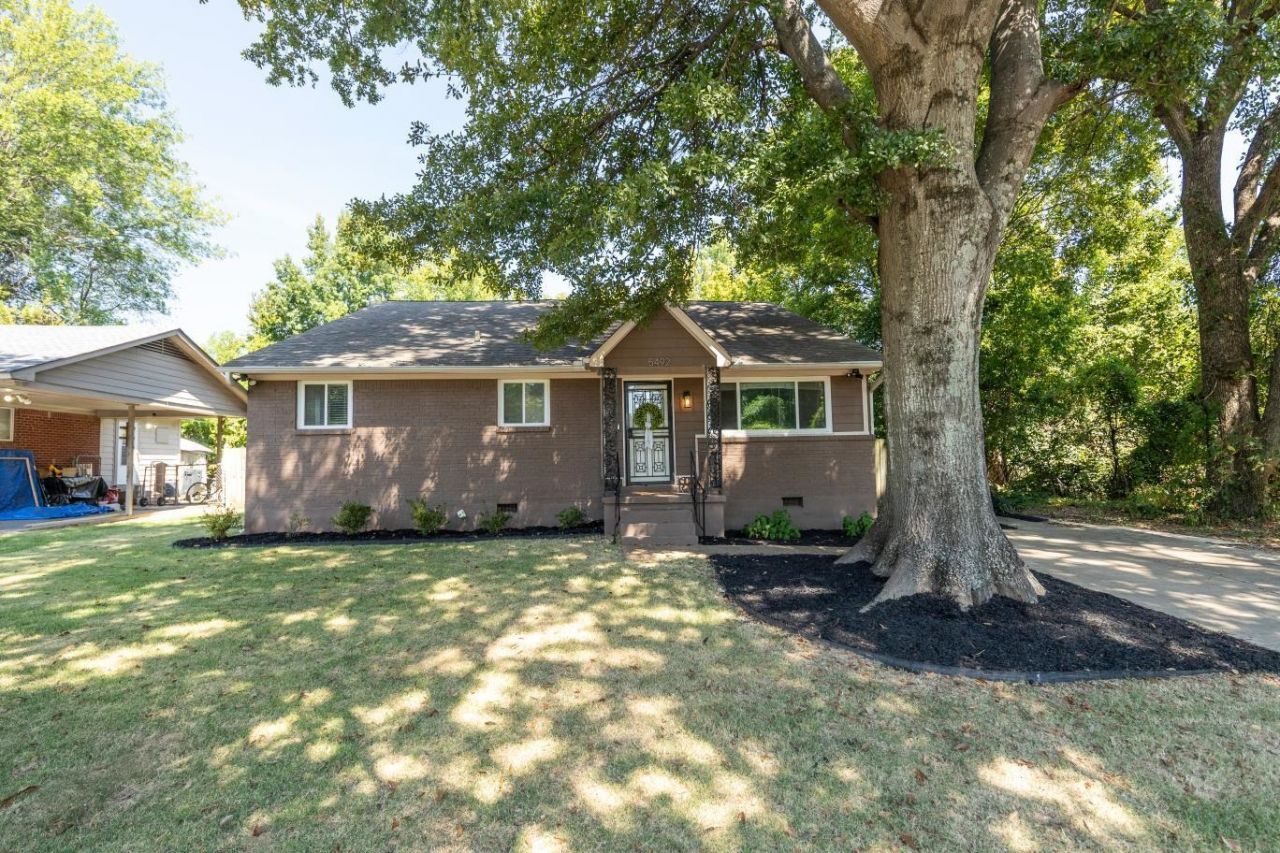
Don't miss this charming 4 bedroom, 2 full bath East Memphis home. Renovated grand master suite features a generous walk-in closet and a bath with double vanities, tile floors and a seamless glass shower. Updated kitchen offers granite counters, custom cabinetry and a large breakfast bar. The mud/laundry room is a standout with abundant custom cabinetry, granite counters, sink, coffee bar and large walk-in pantry. Hardwood Floors.Freshly painted exterior. Storage building in back. Flexible 4th bedroom is currently being used as a dining room or would also make a great office or guest room. Great schools, Richland and White Station. Convenient location close to shopping, dining and more!
Property Features
Property Type: Residential - Single Family
Cooling: 220 Wiring, Ceiling Fan(s), Central
Fenced: Yes
Heating: Central
Home Style: Traditional
Lot Size: 0.22 Acres
Year Built: 1955
Feature Descriptions
Bed and Bath: All Bedrooms Down, Renovated Bathroom, Luxury Primary Bath, Double Vanity Bath
Days on Site: 8
Exterior: Wrought Iron Security Drs, Storage Building, Porch
Exterior/ Windows: Brick Veneer
Flood Insurance Required: No
Floors/ Ceilings: Part Hardwood, Part Carpet, Tile, Smooth Ceiling
Living/ Dining Room: Separate Living Room, Updated/Renovated Kitchen, Breakfast Bar, Pantry
Lot: Level, Wood Fenced
Parking/ Storage: Driveway/Pad
Total Rooms: 6
Room Sizes
Primary Bedroom: 23x19
Bedroom 2: 12x10
Bedroom 3: 12x10
Bedroom 4: 11x9
Kitchen: 14x12
Living room: 20x12
Listed By / Shown By
Listed By
Agency Name: KAIZEN Realty, LLC
Agency Phone: 901-221-4041
Shown By
Agent Name: Kristen Coates Harrell
Agent Phone: (601) 572-1268
Agency Title: Crye-Leike Real Estate Services

Source: MAAR MLS
Estimate Your Payment
Estimated Payment
$ 805.26 per month $711.96 Principal & Interest $0.00 Property Tax (data not provided by mls) $93.30 Homeowner's InsuranceChange Payment Information
Privacy Policy / DMCA Notice / ADA Accessibility


This site is hosted, designed and copyright
© 1994 - 2026 by
Delta Media Group, Inc. -- Patent Pending --
5492 Mesquite Rd | MLS# 10230107
This single family home located at 5492 Mesquite Rd, Memphis, TN 38120 is currently listed for sale with an asking price of $319,900. This property was built in 1955 and has 4 bedrooms and 2 full baths. Mesquite Rd is located in the MARY LOU HEIGHTS subdivision. Search MARY LOU HEIGHTS real estate on kcharrell.crye-leike.com today.