
Kristen Coates Harrell
(601) 572-1268
(601) 572-1268
BEDS4
BATHS2 full 1 partial
MLS#10217893
STATUSActive
PROPERTY TYPEResidential - Single Family
SUBDIVISIONLEXINGTON PARK
NEIGHBORHOODWhite Station
Property Description
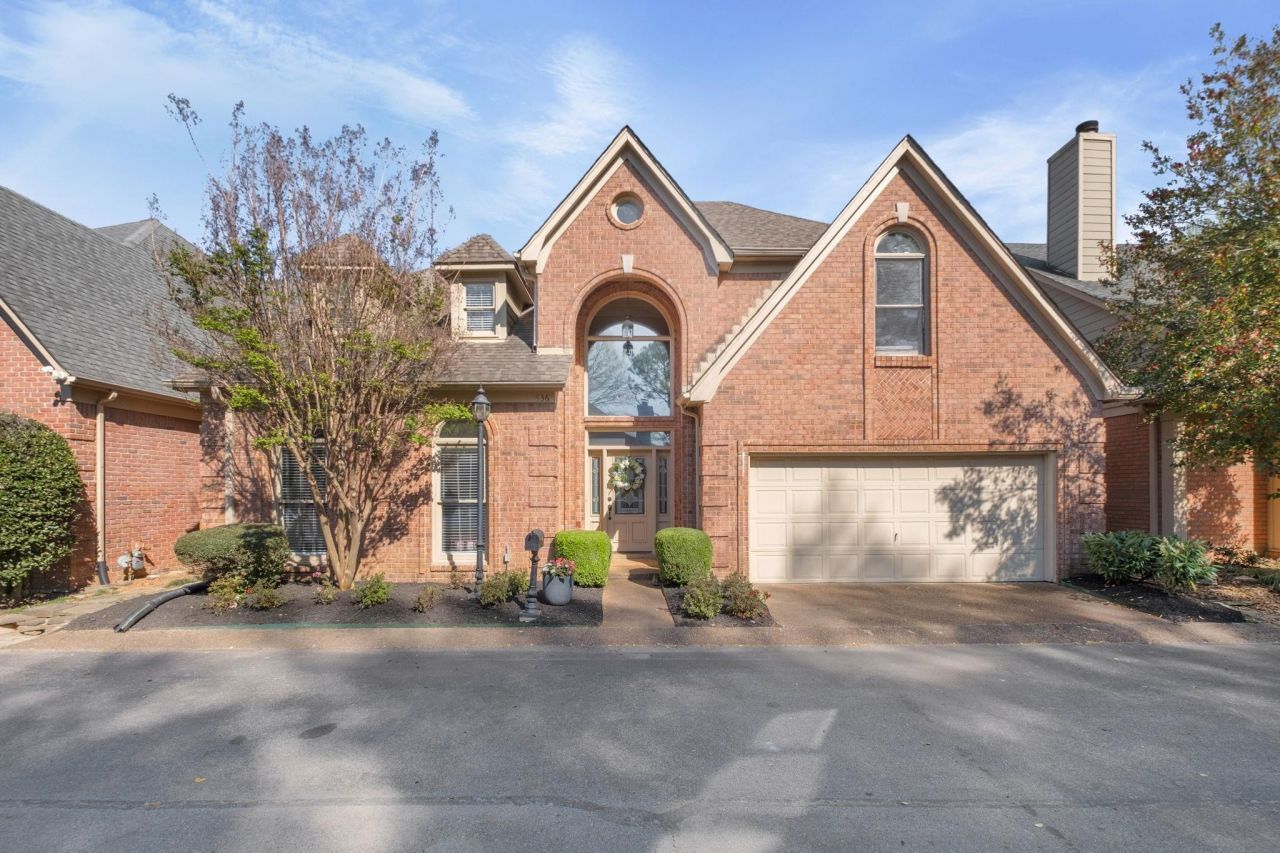
Nestled in the heart of East Memphis, this beautifully updated home offers both charm and functionality?and opportunities like this don't come along often. A fully renovated kitchen (2023) opens seamlessly to the breakfast room and dining area, creating an ideal flow for entertaining. Hardwood floors span the home, complemented by generously sized rooms and tall living room ceilings. Each bedroom includes a walk-in closet, providing ample storage throughout. Outside, enjoy a serene setting with a manageable yard?perfect for relaxing evenings with the doors open and birdsong in the background. An updated downstairs half bath adds to the thoughtful improvements.
Property Features
Property Type: Residential - Single Family
Cooling: Central, Ceiling Fan(s), Dual System,220 Wiring
Fenced: Yes
Fireplaces: 1
Garage: 2 car attached
Heating: Central, Gas, Dual System
Home Style: Traditional
Lot Size: 0.04 Acres
Roof Type: Composition Shingles
Year Built: 1992
Feature Descriptions
Additional Rooms: Bonus Room, Attic
Bed and Bath: 1 or More BR Down, Primary Down, Luxury Primary Bath, Double Vanity Bath, Whirlpool(s), Separate Tub & Shower, Full Bath Down, Half Bath Down
Days on Site: 57
Exterior: Patio
Exterior/ Windows: Brick Veneer, Wood Window(s), Double Pane Window(s)
Fireplace: In Den/Great Room
Floors/ Ceilings: Hardwood Throughout, Tile, Smooth Ceiling,9 or more Ft. Ceiling, Two Story Foyer
Interior: Walk-In Closet(s), Attic Access, Walk-In Attic
Interior Equipment: Double Oven, Cooktop, Disposal, Dishwasher, Microwave, Refrigerator
Living/ Dining Room: Separate Den, Updated/Renovated Kitchen, Eat-In Kitchen, Separate Breakfast Room, Pantry, Island In Kitchen
Lot: Level, Landscaped, Wood Fenced
Master Bath: Double Sinks, Whirlpool Tub, Separate Shower, Smooth Ceiling, Tile Floor
Master Bedroom: Level 1,Walk-In Closet, Full Bath, Smooth Ceiling, Hardwood Floor
Parking/ Storage: Garage Door Opener(s), Front-Load Garage
Total Rooms: 7
Water/ Sewer: Gas Water Heater, Public Water, Public Sewer
Room Sizes
Primary Bedroom: 17x14
Bedroom 2: 17x22
Bedroom 3: 13x17
Dining Area: 14x15
Kitchen: 15x15
Breakfast Room: 10x7
Bonus Room: 20x22
Living room: 21x17
Listed By / Shown By
Listed By
Agency Name: Ware Jones, REALTORS
Shown By
Agent Name: Kristen Coates Harrell
Agent Phone: (601) 572-1268
Agency Title: Crye-Leike Real Estate Services

Source: MAAR MLS
Estimate Your Payment
Estimated Payment
$ 1,119.92 per month $990.15 Principal & Interest $0.00 Property Tax (data not provided by mls) $129.76 Homeowner's InsuranceChange Payment Information
Privacy Policy / DMCA Notice / ADA Accessibility


This site is hosted, designed and copyright
© 1994 - 2026 by
Delta Media Group, Inc. -- Patent Pending --
536 E Lexington Park Cir | MLS# 10217893
This single family home located at 536 E Lexington Park Cir, Memphis, TN 38120 is currently listed for sale with an asking price of $444,900. This property was built in 1992 and has 4 bedrooms and 2 full and 1 partial baths. E Lexington Park Cir is located in the LEXINGTON PARK subdivision. Search LEXINGTON PARK real estate on kcharrell.crye-leike.com today.