
Kristen Coates Harrell
(601) 572-1268
(601) 572-1268
BEDS3
BATHS2 full
MLS#10225260
STATUSActive
PROPERTY TYPEResidential - Single Family
SUBDIVISIONWILLIAMSBURG PARK BLK A
NEIGHBORHOODRaleigh - Southeast
Property Description
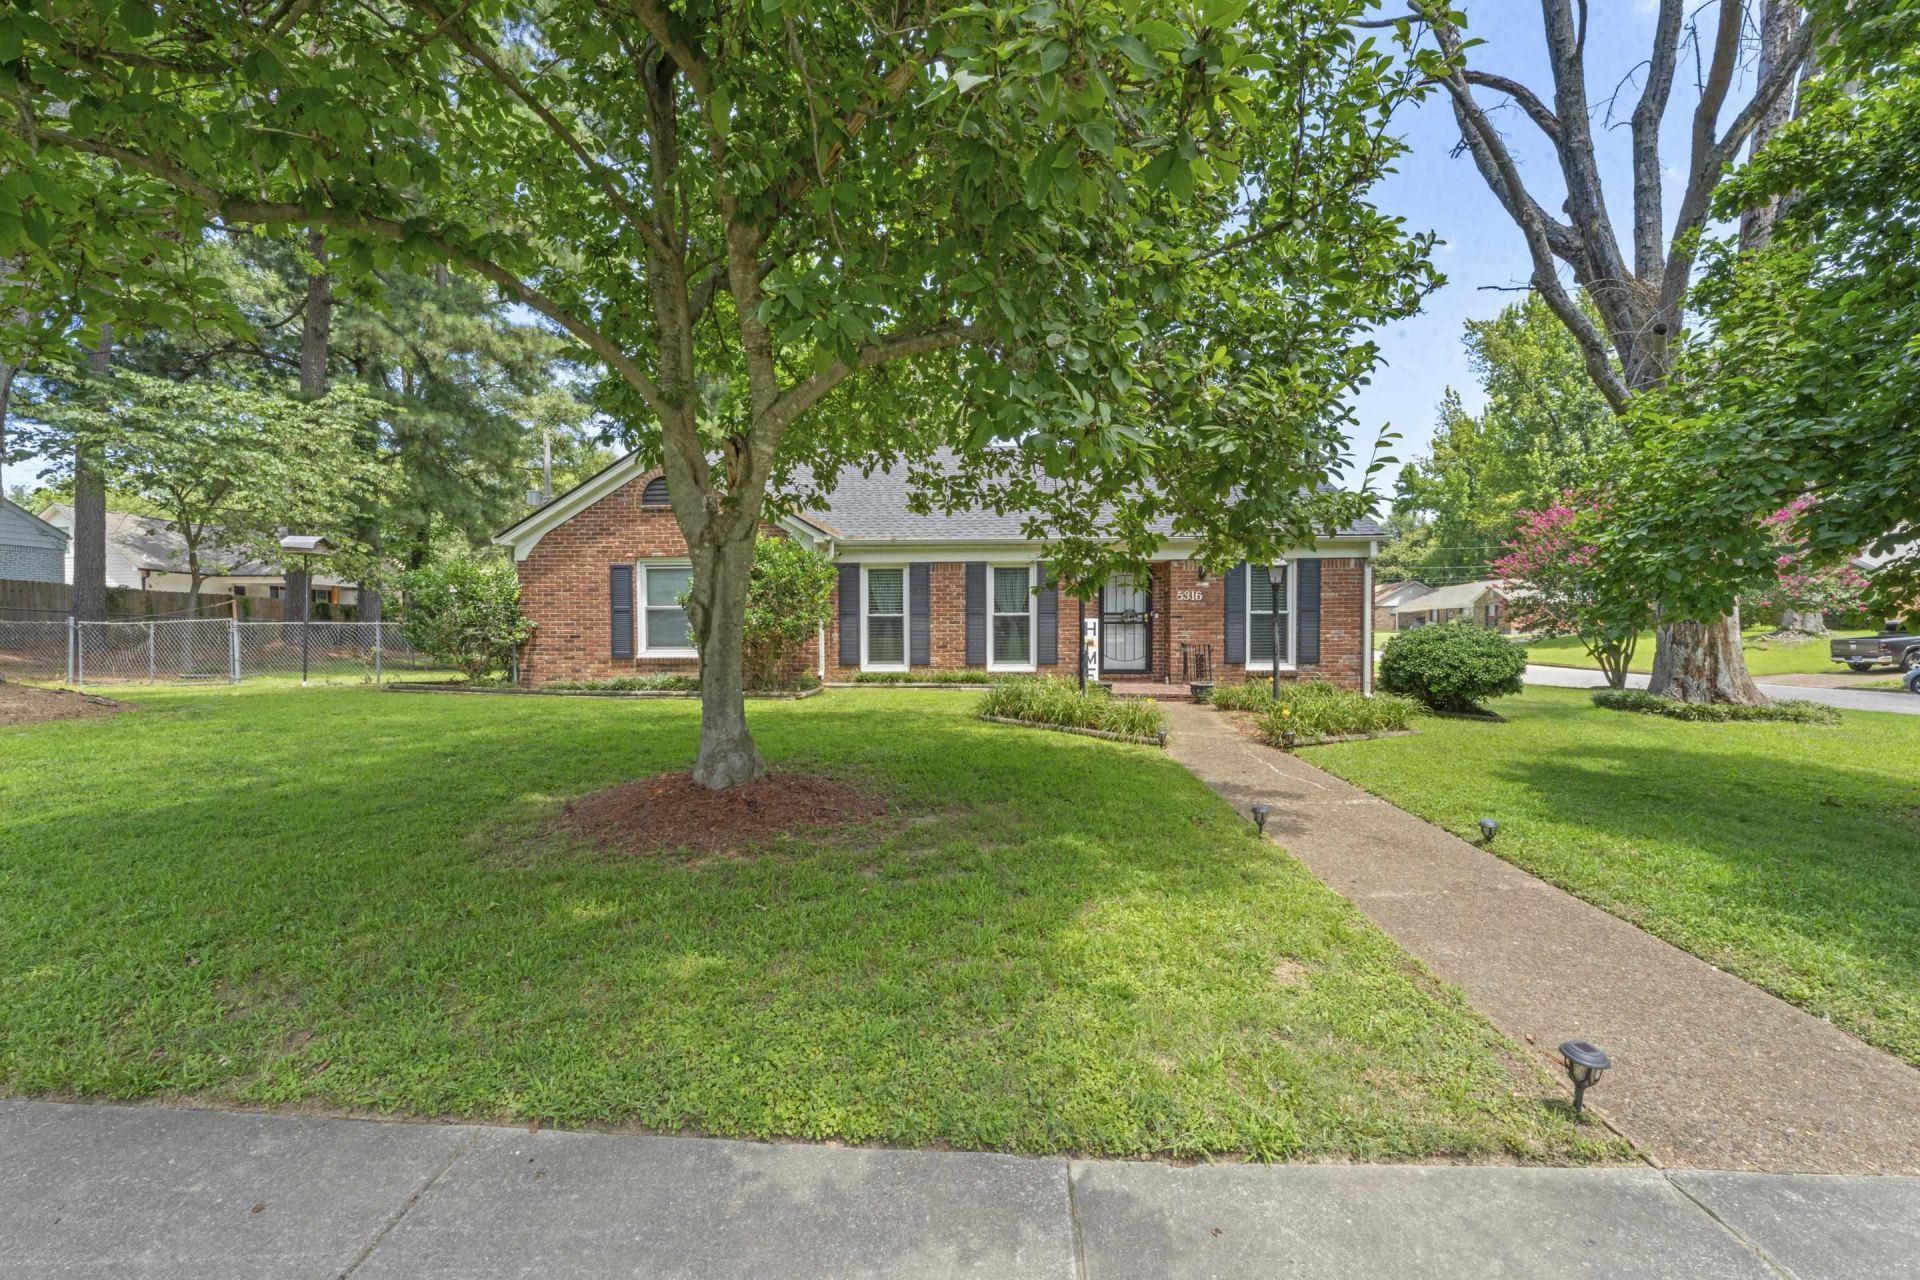
Welcome home to this charming 3-bedroom, 2-bath property offering character and thoughtful updates throughout. Original hardwood floors flow through the home, while the inviting living room features a fireplace, built-in bookshelves, and beautiful exposed beams. The eat-in kitchen is filled with natural light from a lovely bay window and offers white cabinetry with plenty of space to gather. An enclosed garage provides a versatile bonus room perfect for a home office, playroom, or flex space. Enjoy updated lighting, a newer 2-year-old roof, and an updated HVAC system for added peace of mind. Situated on a spacious corner lot, the fenced backyard is ideal for entertaining with a covered patio and an extended patio area, creating the perfect outdoor retreat.
Property Features
Property Type: Residential - Single Family
Cooling: Ceiling Fan(s), Central
Fenced: Yes
Fireplaces: 1
Heating: Central
Home Style: Traditional
Lot Size: 0.30 Acres
Year Built: 1964
Feature Descriptions
Additional Rooms: Laundry Room, Entry Hall, Storage Room
Bed and Bath: All Bedrooms Down, Primary Down, Full Bath Down
Days on Site: 6
Exterior: Patio, Chain Fence
Exterior/ Windows: Brick Veneer, Storm Door(s)
Floors/ Ceilings: Hardwood Throughout, Tile, Marble/Terrazzo
Interior Equipment: Range/Oven, Cooktop, Dishwasher
Living/ Dining Room: Separate Living Room, Eat-In Kitchen
Lot: Some Trees, Level, Corner, Chain Fenced
Master Bedroom: Level 1,Hardwood Floor
Parking/ Storage: Driveway/Pad
Total Rooms: 8
Room Sizes
Primary Bedroom: 14x10
Bedroom 2: 13x10
Bedroom 3: 12x10
Dining Area: 11x10
Den/ Great Room: 17x13
Kitchen: 12x9
Breakfast Room: 8x8
Living room: 15x11
Listed By / Shown By
Listed By
Agency Name: eXp Realty, LLC
Shown By
Agent Name: Kristen Coates Harrell
Agent Phone: (601) 572-1268
Agency Title: Crye-Leike Real Estate Services

Source: MAAR MLS
Estimate Your Payment
Estimated Payment
$ 566.38 per month $500.75 Principal & Interest $0.00 Property Tax (data not provided by mls) $65.63 Homeowner's InsuranceChange Payment Information
Privacy Policy / DMCA Notice / ADA Accessibility


This site is hosted, designed and copyright
© 1994 - 2026 by
Delta Media Group, Inc. -- Patent Pending --
5316 Longacre Ave | MLS# 10225260
This single family home located at 5316 Longacre Ave, Memphis, TN 38134 is currently listed for sale with an asking price of $225,000. This property was built in 1964 and has 3 bedrooms and 2 full baths. Longacre Ave is located in the WILLIAMSBURG PARK BLK A subdivision. Search WILLIAMSBURG PARK BLK A real estate on kcharrell.crye-leike.com today.