
Kristen Coates Harrell
(601) 572-1268
(601) 572-1268
BEDS4
BATHS2 full
MLS#10211277
STATUSPending
PROPERTY TYPEResidential - Single Family
SUBDIVISIONWHITEHAVEN VIEW 1ST ADD
NEIGHBORHOODWhitehaven-Southland Mall
Property Description
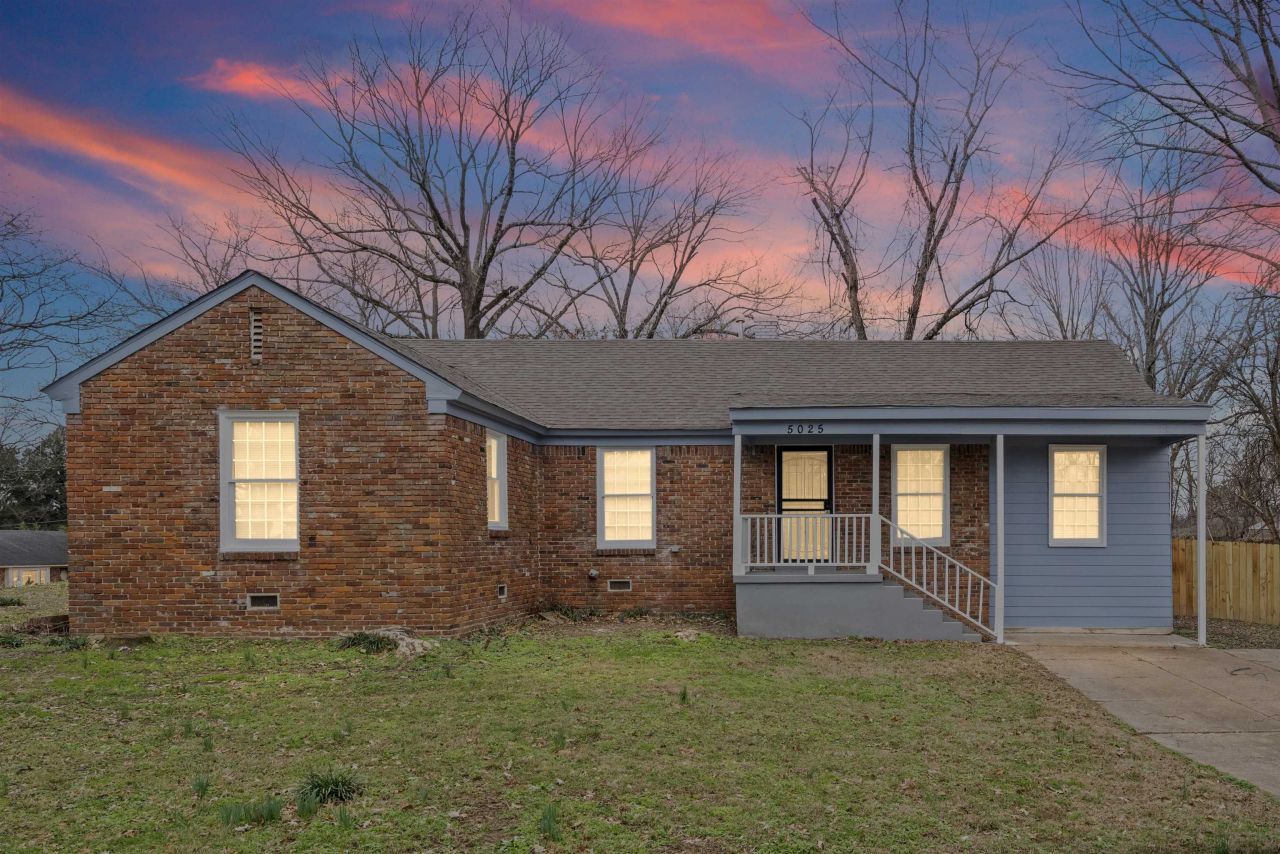
Beautifully Renovated Corner Lot 4 - Bedrooms, 2 Full Baths and Den Ranch - Style Home with Modern Upgrades Featuring 4 spacious bedrooms. This open and inviting layout is ideal for both everyday living and entertainment. LVP Flooring, fresh paint and gourmet kitchen with stainless steel appliances. Enjoy peace of mind with a First American Home Warranty. Seller is willing to pay some closing cost.
Property Features
Property Type: Residential - Single Family
Cooling: Central,220 Wiring
Fenced: Yes
Heating: Central
Home Style: Traditional, Ranch
Lot Size: 0.33 Acres
Roof Type: Composition Shingles
Year Built: 1957
Feature Descriptions
Additional Rooms: Laundry Room, Storage Room
Bed and Bath: All Bedrooms Down, Primary Down, Renovated Bathroom, Full Bath Down
Days on Site: 165
Exterior: Wrought Iron Security Drs, Porch
Exterior/ Windows: Brick Veneer, Vinyl Siding, Storm Door(s)
Flood Insurance Required: No
Floors/ Ceilings: Wood Laminate Floors, Tile, Textured Ceiling
Interior: All Window Treatments, Smoke Detector(s)
Interior Equipment: Range/Oven, Cooktop, Disposal, Refrigerator
Living/ Dining Room: Separate Living Room, Separate Den, Eat-In Kitchen, Breakfast Bar, Separate Breakfast Room, Washer/Dryer Connections
Lot: Some Trees, Level, Wood Fenced
Master Bath: Tile Floor
Master Bedroom: Level 1,Full Bath, Tile Floor
Parking/ Storage: Driveway/Pad
Total Rooms: 7
Water/ Sewer: Public Water, Public Sewer
Listed By / Shown By
Listed By
Agency Name: Pinnacle Realty
Shown By
Agent Name: Kristen Coates Harrell
Agent Phone: (601) 572-1268
Agency Title: Crye-Leike Real Estate Services

Source: MAAR MLS
Estimate Your Payment
Estimated Payment
$ 578.71 per month $511.66 Principal & Interest $0.00 Property Tax (data not provided by mls) $67.05 Homeowner's InsuranceChange Payment Information
Privacy Policy / DMCA Notice / ADA Accessibility


This site is hosted, designed and copyright
© 1994 - 2026 by
Delta Media Group, Inc. -- Patent Pending --
5025 Loch Lomond Dr | MLS# 10211277
This single family home located at 5025 Loch Lomond Dr, Memphis, TN 38116 is currently listed for sale with an asking price of $229,900. This property was built in 1957 and has 4 bedrooms and 2 full baths. Loch Lomond Dr is located in the WHITEHAVEN VIEW 1ST ADD subdivision. Search WHITEHAVEN VIEW 1ST ADD real estate on kcharrell.crye-leike.com today.