
Kristen Coates Harrell
(601) 572-1268
(601) 572-1268
BEDS2
BATHS2 full 1 partial
MLS#10230568
STATUSActive
PROPERTY TYPEResidential - Townhouse
SUBDIVISIONRACQUET CLUB PLAZA
NEIGHBORHOODWhite Station
Property Description
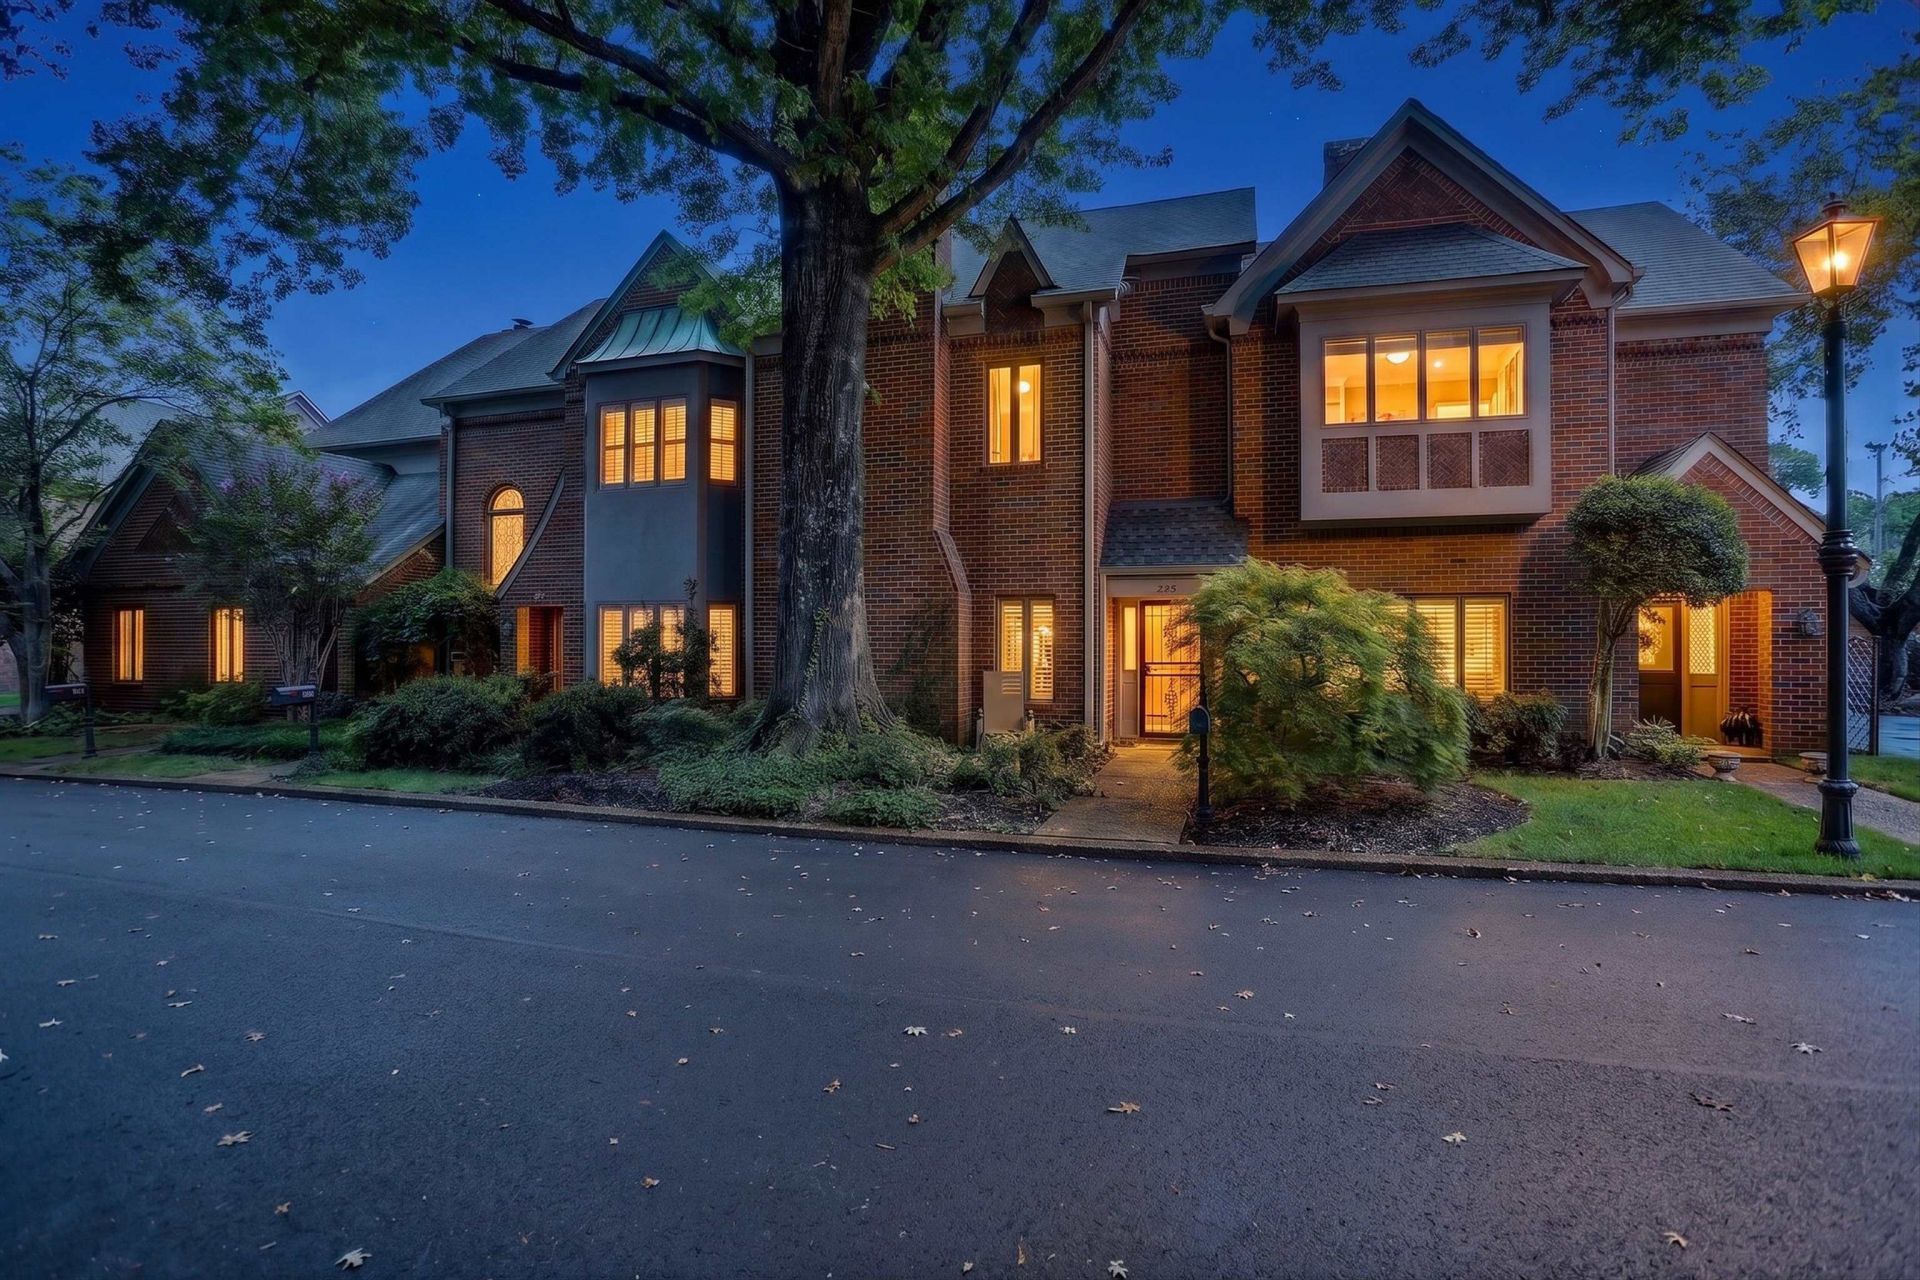
Welcome home to this distinctive charming townhome in a quaint gated community bordering popular East Memphis shopping & lifestyle destination. Designed with both elegance and everyday comfort in mind, this spacious 1.5 story residence offers a truly unique living experience! The open spacious design offers an ideal setting for entertaining while also providing comfortable spaces for relaxing and everyday living. With two generously appointed bedrooms both w/en-suites, the floor plan offers both privacy and functionality. Two beautiful atriums serve as the architectural centerpiece filling the interior with natural light and creating tranquil spaces that seamlessly connect the indoors with nature.This home gives an elevated sense of volume & character rarely found in townhome living! Enjoy the comfort of a brand new roof & exterior paint among other updates! For those seeking beyond the ordinary, this is the perfect place to call home!
Property Features
Property Type: Residential - Townhouse
Cooling: Ceiling Fan(s), Central
Fenced: Yes
Fireplaces: 1
Garage: 2 car attached
Heating: Central
Home Style: Traditional
Lot Size: 0.07 Acres
Roof Type: Composition Shingles
Year Built: 1984
Feature Descriptions
Additional Rooms: Attic, Other (See Remarks)
Bed and Bath: All Bedrooms Up, Primary Up, Split Bedroom Plan, Double Vanity Bath, Whirlpool(s), Separate Tub & Shower, Sky Light(s) in Bath, Half Bath Down
Days on Site: 4
Exterior: Patio, Wood Fence
Exterior/ Windows: Brick Veneer, Wood/Composition
Fireplace: Vented Gas Fireplace, In Living Room, Gas Starter, Gas Logs
Floors/ Ceilings: Part Hardwood, Part Carpet, Tile, Smooth Ceiling
Interior: Wet Bar, Walk-In Closet(s), Pull Down Attic Stairs, Sky Light(s), Smoke Detector(s)
Interior Equipment: Range/Oven, Cooktop, Disposal, Dishwasher, Microwave, Intercom, Cable Wired
Living/ Dining Room: Separate Living Room, Eat-In Kitchen, Breakfast Bar, Separate Breakfast Room, Pantry
Lot: Some Trees, Level, Landscaped, Wood Fenced
Neighborhood Amenities: Gated Neighborhood
Parking/ Storage: Garage Door Opener(s), Back-Load Garage, Gated Parking, Gate Clickers, Parking Lot, Designated Guest Parking
Total Rooms: 5
Water/ Sewer: Electric Water Heater, Public Sewer, Public Water
Room Sizes
Primary Bedroom: 21x16
Bedroom 2: 17x14
Dining Area: 16x12
Den/ Great Room: 0
Kitchen: 15x10
Breakfast Room: 10x8
Living room: 20x18
Listed By / Shown By
Listed By
Agency Name: eXp Realty, LLC
Agency Phone: 888-519-5113
Shown By
Agent Name: Kristen Coates Harrell
Agent Phone: (601) 572-1268
Agency Title: Crye-Leike Real Estate Services

Source: MAAR MLS
Estimate Your Payment
Estimated Payment
$ 943.96 per month $834.59 Principal & Interest $0.00 Property Tax (data not provided by mls) $109.38 Homeowner's InsuranceChange Payment Information
Privacy Policy / DMCA Notice / ADA Accessibility


This site is hosted, designed and copyright
© 1994 - 2026 by
Delta Media Group, Inc. -- Patent Pending --
498 E Racquet Club Pl E | MLS# 10230568
This townhouse located at 498 E Racquet Club Pl E, Memphis, TN 38117 is currently listed for sale with an asking price of $375,000. This property was built in 1984 and has 2 bedrooms and 2 full and 1 partial baths. E Racquet Club Pl E is located in the RACQUET CLUB PLAZA subdivision. Search RACQUET CLUB PLAZA real estate on kcharrell.crye-leike.com today.