
Kristen Coates Harrell
(601) 572-1268
(601) 572-1268
BEDS3
BATHS3 full
MLS#10218506
STATUSPending
PROPERTY TYPEResidential - Single Family
SUBDIVISIONTrails Of Arlington Ph4
NEIGHBORHOODArlington - South
Property Description
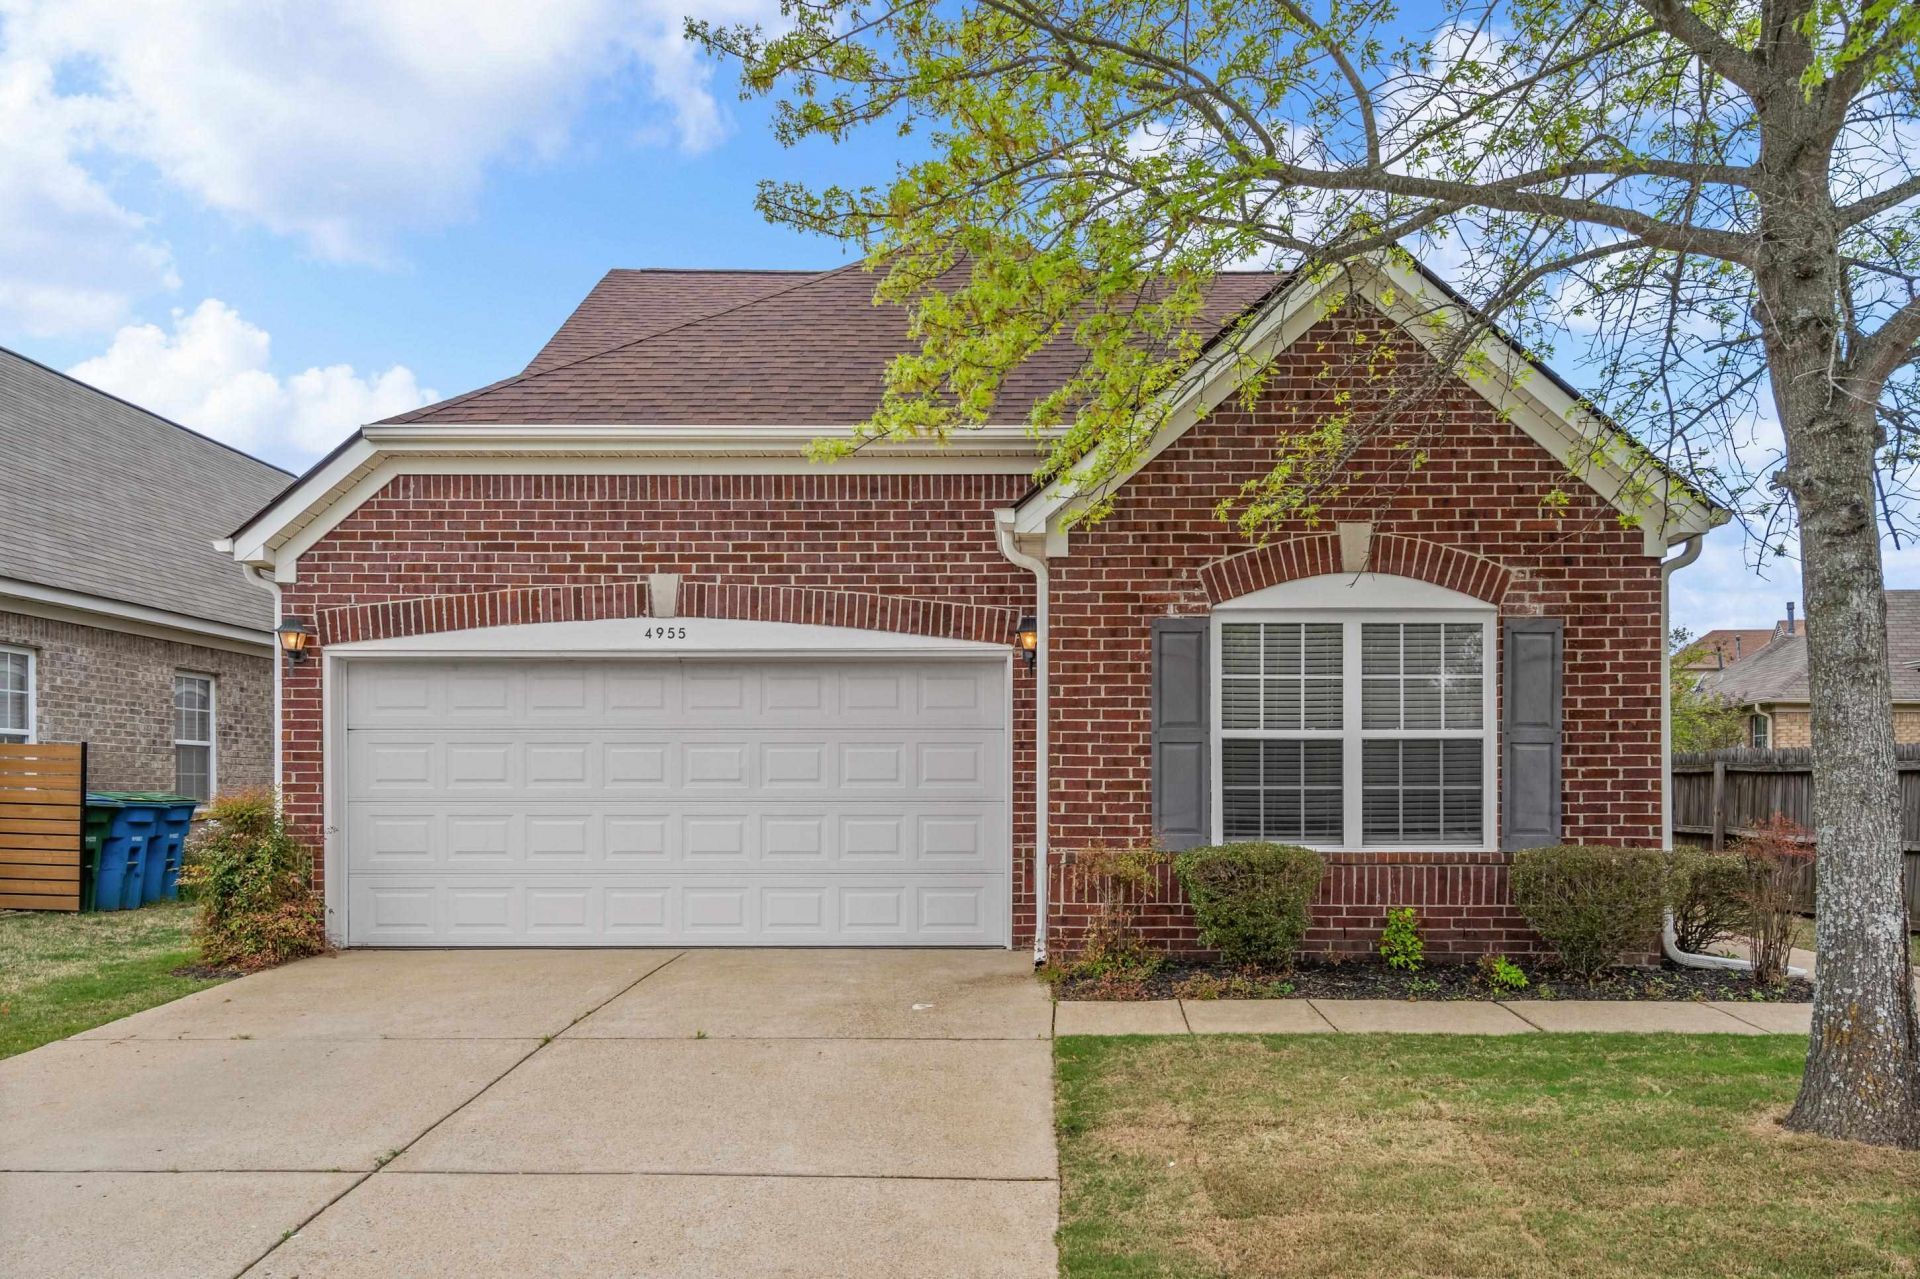
Check out this well-maintained home in Arlington's award-winning school district! This home offers one of the larger floorplans in the community, with 3 bedrooms and 3 full bathrooms. The kitchen has a breakfast area that opens into the living area. The primary suite and a guest bedroom are located on the main level, while upstairs features an additional bedroom, full bath, and a spacious bonus area with a large walk-in closet that could easily be converted to a 4th bedroom if enclosed. Major components including the roof, HVAC, and water heater are newer, and all appliances (including washer and dryer) will remain. The wood fenced backyard includes a storage shed that remains. Homes with this space at this price point in Arlington don't come along often! This home is a blank canvas waiting for the perfect buyer to make it feel like home.
Property Features
Property Type: Residential - Single Family
Cooling: Central, Ceiling Fan(s)
Fenced: Yes
Fireplaces: 1
Garage: 2 car attached
Heating: Central
Home Style: Traditional
Lot Size: 0.13 Acres
Roof Type: Composition Shingles
Year Built: 2005
Feature Descriptions
Additional Rooms: Laundry Room, Bonus Room, Attic
Bed and Bath: 1 or More BR Down, Primary Down, Split Bedroom Plan, Double Vanity Bath, Separate Tub & Shower, Full Bath Down
Days on Site: 45
Exterior: Storage Building, Patio, Wood Fence, Sidewalks
Exterior/ Windows: Brick Veneer, Vinyl Siding
Fireplace: In Living Room, Gas Starter
Flood Insurance Required: No
Floors/ Ceilings: Part Hardwood, Part Carpet, Tile, Textured Ceiling
Interior: Walk-In Closet(s), Walk-In Attic, Smoke Detector(s)
Interior Equipment: Range/Oven, Disposal, Dishwasher, Microwave, Refrigerator, Washer, Dryer, Cable Wired
Living/ Dining Room: Separate Living Room, Eat-In Kitchen, Pantry
Lot: Wood Fenced
Master Bath: Double Sinks, Whirlpool Tub, Separate Shower
Master Bedroom: Level 1,Walk-In Closet, Full Bath, Hardwood Floor
Parking/ Storage: Front-Load Garage
Total Rooms: 5
Water/ Sewer: Public Water, Public Sewer
Room Sizes
Primary Bedroom: 14x12
Bedroom 2: 11x11
Bedroom 3: 12x10
Kitchen: 14x16
Bonus Room: 14x13
Living room: 19x16
Listed By / Shown By
Listed By
Agency Name: Adaro Realty, Inc.
Shown By
Agent Name: Kristen Coates Harrell
Agent Phone: (601) 572-1268
Agency Title: Crye-Leike Real Estate Services

Source: MAAR MLS
Estimate Your Payment
Estimated Payment
$ 792.93 per month $701.05 Principal & Interest $0.00 Property Tax (data not provided by mls) $91.88 Homeowner's InsuranceChange Payment Information
Privacy Policy / DMCA Notice / ADA Accessibility


This site is hosted, designed and copyright
© 1994 - 2026 by
Delta Media Group, Inc. -- Patent Pending --
4955 Knob Creek Trl | MLS# 10218506
This single family home located at 4955 Knob Creek Trl, Arlington, TN 38002 is currently listed for sale with an asking price of $315,000. This property was built in 2005 and has 3 bedrooms and 3 full baths. Knob Creek Trl is located in the Trails Of Arlington Ph4 subdivision. Search Trails Of Arlington Ph4 real estate on kcharrell.crye-leike.com today.