
Kristen Coates Harrell
(601) 572-1268
(601) 572-1268
BEDS4
BATHS2 full 1 partial
MLS#10233335
STATUSActive
PROPERTY TYPEResidential - Single Family
SUBDIVISIONMooreland
NEIGHBORHOODLauderdale County
Property Description
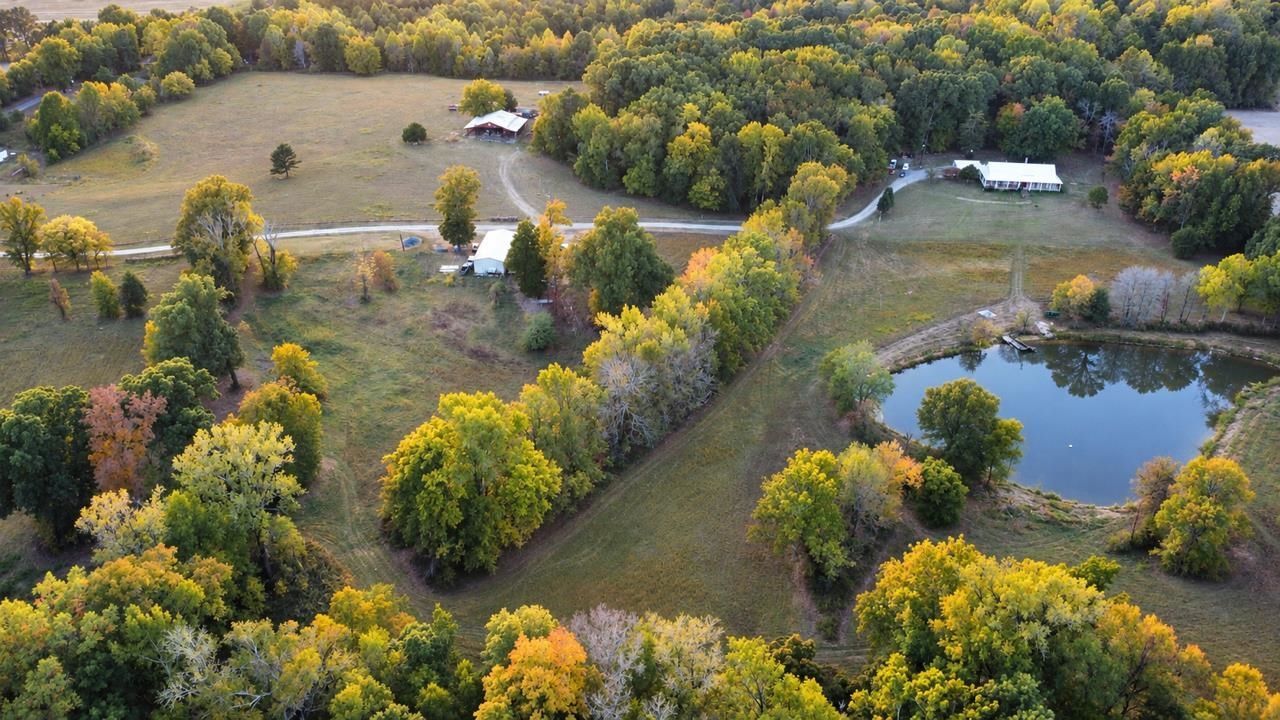
Experience privacy, craftsmanship and country living on 40.6 acres! This custom-built, all-brick estate features a spacious great room with wood-burning stove/fireplace, tile floors and open dining area. The chef's kitchen boasts double ovens, gas cooktop, custom stained Shaker cabinets, Arkansas marble countertops and pantry. Primary suite offers walk-in closet and clawfoot soaking tub. Two additional bedrooms share a Jack-and-Jill bath. 4th bdrm currently used as office. Designed for future expansion, the completely floored attic offers space for additional living areas. Enjoy panoramic countryside views from the covered concrete wraparound porch. Fenced pastures surround a picturesque 2-acre pond. Improvements include a large livestock barn and two heated/cooled workshops with electricity and internet; one features a vehicle lift. An exceptional combination of comfortable living, acreage and versatile improvements. Select equipment and furnishings negotiable with acceptable offer.
Property Features
Property Type: Residential - Single Family
Cooling: 220 Wiring, Ceiling Fan(s), Central
Fireplaces: 1
Heating: Central, Gas, Wood Stove
Home Style: Traditional
Lot Size: 40.63 Acres
Roof Type: Metal
Year Built: 2006
Feature Descriptions
Additional Rooms: Laundry Room, Entry Hall, Attic
Bed and Bath: All Bedrooms Down, Primary Down, Split Bedroom Plan, Double Vanity Bath, Separate Tub & Shower, Half Bath Down
Days on Site: 9
Exterior: Storage Building, Porch, Patio, On-Site Storage, Workshop
Exterior/ Windows: Brick Veneer, Vinyl Windows
Fireplace: Masonry, In Den/Great Room, Wood Stove Insert
Floors/ Ceilings: Part Carpet, Tile, Textured Ceiling
Interior: Walk-In Closet(s), Pull Down Attic Stairs, Security System, Vent Hood/Exhaust Fan
Interior Equipment: Double Oven, Gas Cooking, Disposal, Dishwasher, Microwave, Refrigerator
Living/ Dining Room: Great Room, Pantry, Island In Kitchen, Kit/DR Combo
Lot: Wooded, Lake/Pond on Property, Water View, Landscaped
Master Bath: Double Sinks, Separate Shower, Tile Floor
Master Bedroom: Level 1,Walk-In Closet, Full Bath, Carpet
Parking/ Storage: Driveway/Pad, Circular Drive, More than 3 Coverd Spaces, Workshop(s), Side-Load Garage
Security: yes
Total Rooms: 7
Water/ Sewer: Electric Water Heater, Public Water, Septic Tank
Room Sizes
Primary Bedroom: 14x20
Bedroom 2: 14x12
Bedroom 3: 14x12
Bedroom 4: 12x9
Dining Area: 0
Den/ Great Room: 37x19
Kitchen: 17x13
Living room: 0
Listed By / Shown By
Listed By
Agency Name: Epique Realty
Agency Phone: 888-893-3537
Shown By
Agent Name: Kristen Coates Harrell
Agent Phone: (601) 572-1268
Agency Title: Crye-Leike Real Estate Services

Source: MAAR MLS
Estimate Your Payment
Estimated Payment
$ 2,479.47 per month $2,192.18 Principal & Interest $0.00 Property Tax (data not provided by mls) $287.29 Homeowner's InsuranceChange Payment Information
Privacy Policy / DMCA Notice / ADA Accessibility


This site is hosted, designed and copyright
© 1994 - 2026 by
Delta Media Group, Inc. -- Patent Pending --
480 Wilson Thompson Rd | MLS# 10233335
This single family home located at 480 Wilson Thompson Rd, Ripley, TN 38063 is currently listed for sale with an asking price of $985,000. This property was built in 2006 and has 4 bedrooms and 2 full and 1 partial baths. Wilson Thompson Rd is located in the Mooreland subdivision. Search Mooreland real estate on kcharrell.crye-leike.com today.