
Kristen Coates Harrell
(601) 572-1268
(601) 572-1268
BEDS3
BATHS1 full 1 partial
MLS#10221777
STATUSActive
PROPERTY TYPEResidential - Single Family
SUBDIVISIONNone
NEIGHBORHOODTipton - North
Property Description
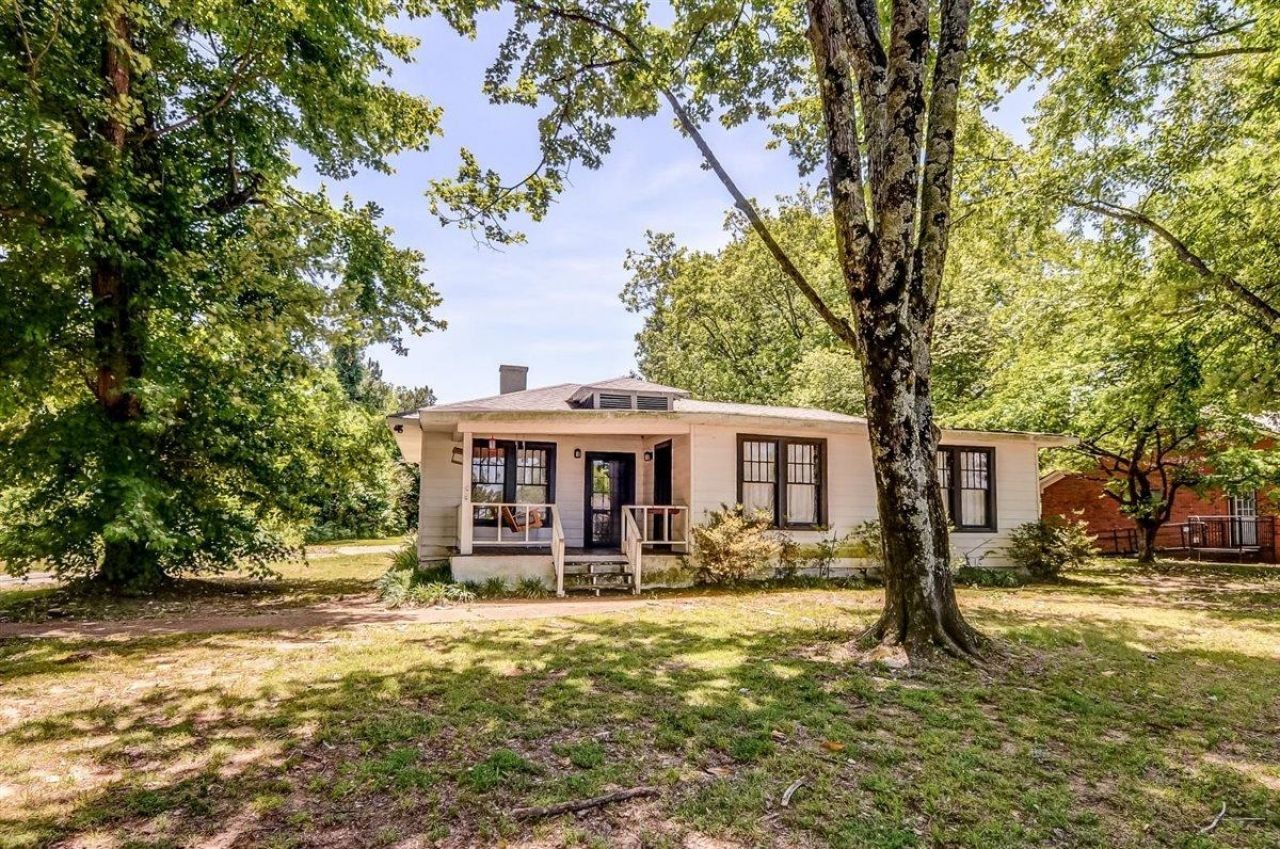
Charming 3-bedroom, 1.5-bath home full of character, situated on a spacious 1-acre lot with plenty of room to enjoy the outdoors. This cozy home features beautiful hardwood floors, tall ceilings, a welcoming front porch, a basement for added storage, outbuilding and pole barn. Major updates have already been taken care of!! New HVAC system, ductwork, furnace, water heater, and refrigerator!?offering peace of mind for years to come. Enjoy country living with the perfect blend of charm and modern updates!
Property Features
Property Type: Residential - Single Family
Cooling: Central
Fireplaces: 1
Heating: Central
Home Style: Traditional
Lot Size: 1.00 Acres
Roof Type: Composition Shingles
Year Built: 1928
Feature Descriptions
Additional Rooms: Laundry Closet, Unfinished Basement
Bed and Bath: All Bedrooms Down, Primary Down, Renovated Bathroom, Full Bath Down, Half Bath Down
Days on Site: 9
Exterior: Porch, Screen Porch, Covered Patio
Exterior/ Windows: Wood/Composition, Wood Window(s)
Fireplace: In Primary Bedroom
Flood Insurance Required: No
Floors/ Ceilings: Wood Laminate Floors
Interior: Attic Access
Interior Equipment: Range/Oven, Dishwasher, Cable Available
Living/ Dining Room: Separate Living Room, Separate Dining Room, Updated/Renovated Kitchen, Washer/Dryer Connections
Lot: Some Trees
Master Bedroom: Level 1,Fireplace
Parking/ Storage: Driveway/Pad
Total Rooms: 6
Water/ Sewer: Public Water, Septic Tank
Room Sizes
Primary Bedroom: 16x10
Bedroom 2: 13x12
Bedroom 3: 11x10
Dining Area: 13x12
Living room: 25x13
Listed By / Shown By
Listed By
Agency Name: Keller Williams Realty
Shown By
Agent Name: Kristen Coates Harrell
Agent Phone: (601) 572-1268
Agency Title: Crye-Leike Real Estate Services

Source: MAAR MLS
Estimate Your Payment
Estimated Payment
$ 553.79 per month $489.62 Principal & Interest $0.00 Property Tax (data not provided by mls) $64.17 Homeowner's InsuranceChange Payment Information
Privacy Policy / DMCA Notice / ADA Accessibility


This site is hosted, designed and copyright
© 1994 - 2026 by
Delta Media Group, Inc. -- Patent Pending --
4615 Hwy 54 Hwy E | MLS# 10221777
This single family home located at 4615 Hwy 54 Hwy E, Covington, TN 38019 is currently listed for sale with an asking price of $220,000. This property was built in 1928 and has 3 bedrooms and 1 full and 1 partial baths. Hwy 54 Hwy E is located in the None subdivision. Search None real estate on kcharrell.crye-leike.com today.