
Kristen Coates Harrell
(601) 572-1268
(601) 572-1268
BEDS5
BATHS3 full
MLS#10222226
STATUSActive
PROPERTY TYPEResidential - Single Family
SUBDIVISIONCASTLE RIDGE SOUTH PH2
NEIGHBORHOODBartlett-Austin Peay
Property Description
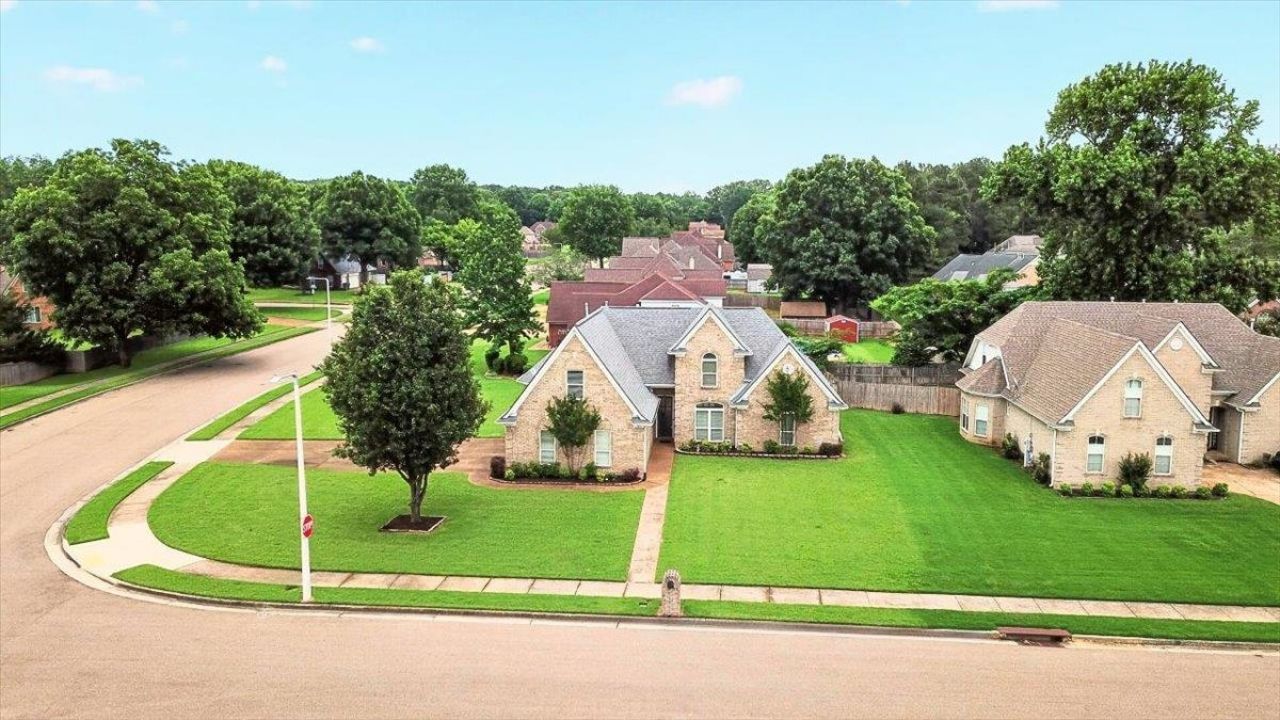
Welcome Home to 4450 Guinevere Ln located in desirable Bartlett! You will not be disappointed when you tour this turn-key ready home with room for the whole family. 4 bedrooms plus a bonus space which could easily serve as a 5th bedroom, media room, playroom, home office or guest retreat and a 3 car garage! The home also features a large kitchen area with abundant counter space-including a perfect setup for a coffee bar, beverage station or additional prep area for entertaining. The kitchen flows nicely into the light filled family room and adjoining breakfast room creating a warm and functional gathering space for everyday living. Located in an established neighborhood near shopping, dining, parks and schools. Need space? This home understood the assignment!
Upcoming Open Houses
Open House Saturday May 30th, 1:00pm - 3:00pm
Open House Sunday May 31st, 2:00pm - 4:00pm
Property Features
Property Type: Residential - Single Family
Cooling: Central
Fireplaces: 1
Garage: 3 car attached
Heating: Central
Home Style: Traditional
Lot Size: 0.41 Acres
Year Built: 2003
Feature Descriptions
Bed and Bath: 1 or More BR Down, Primary Down, Luxury Primary Bath, Double Vanity Bath, Whirlpool(s), Separate Tub & Shower, Full Bath Down
Days on Site: 7
Exterior: Porch
Exterior/ Windows: Brick Veneer
Floors/ Ceilings: Wood Laminate Floors, Tile
Interior Equipment: Cooktop, Disposal, Dishwasher, Microwave
Living/ Dining Room: Separate Living Room, Separate Dining Room, Breakfast Bar, Island In Kitchen, Keeping/Hearth Room
Lot: Level, Corner
Master Bath: Carpet, Double Sinks, Separate Shower, Whirlpool Tub
Parking/ Storage: Side-Load Garage
Total Rooms: 8
Room Sizes
Primary Bedroom: 16x16
Bedroom 2: 11x16
Bedroom 3: 16x16
Bedroom 4: 12x11
Bedroom 5: 33x14
Dining Area: 11x12
Den/ Great Room: 20x17
Kitchen: 15x16
Living room: 16x16
Listed By / Shown By
Listed By
Agency Name: eXp Realty
Shown By
Agent Name: Kristen Coates Harrell
Agent Phone: (601) 572-1268
Agency Title: Crye-Leike Real Estate Services

Source: MAAR MLS
Estimate Your Payment
Estimated Payment
$ 1,155.16 per month $1,021.31 Principal & Interest $0.00 Property Tax (data not provided by mls) $133.85 Homeowner's InsuranceChange Payment Information
Privacy Policy / DMCA Notice / ADA Accessibility


This site is hosted, designed and copyright
© 1994 - 2026 by
Delta Media Group, Inc. -- Patent Pending --
4450 Guinevere Ln | MLS# 10222226
This single family home located at 4450 Guinevere Ln, Bartlett, TN 38135 is currently listed for sale with an asking price of $458,900. This property was built in 2003 and has 5 bedrooms and 3 full baths. Guinevere Ln is located in the CASTLE RIDGE SOUTH PH2 subdivision. Search CASTLE RIDGE SOUTH PH2 real estate on kcharrell.crye-leike.com today.