
Kristen Coates Harrell
(601) 572-1268
(601) 572-1268
BEDS3
BATHS2 full
MLS#10233399
STATUSActive
PROPERTY TYPEResidential - Single Family
SUBDIVISIONWHITES ELLENDALE
NEIGHBORHOODBartlett-Austin Peay
Property Description
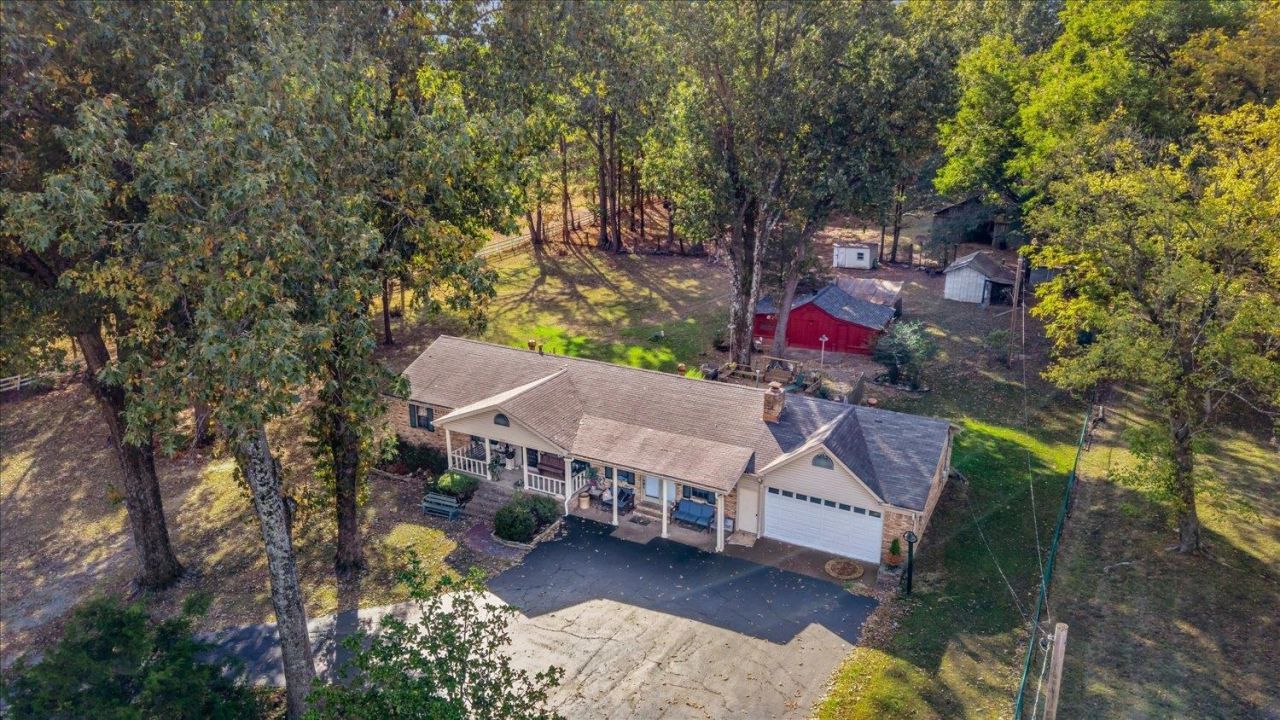
Enjoy 3.79 beautiful acres with room to roam, endless possibilities & a peaceful country feel right in the heart of town! This charming 3 bedroom, 2 bath ranch offers a 2-car garage, multiple outbuildings, a barn with livestock stalls & a BIG RED BARN perfect for a workshop or hobby space! There's even a treehouse! Inside, you'll find a spacious den featuring beautiful wood beams & a cozy fireplace, newer laminate flooring, an eat-in kitchen with granite countertops & a primary bedroom with private bath. Outdoor living is a dream with a large entertaining deck featuring built-in seating & a porch swing, plus an inviting front porch just waiting for your rocking chairs! Whether you're dreaming of a mini farm, workshop, or simply enjoying wide-open spaces, this property offers incredible potential in an unbeatable location! Home needs some TLC & updating but offers a fantastic opportunity to make it your own. Selling "AS-IS". Estate sale scheduled for November 13th?14th.
Property Features
Property Type: Residential - Single Family
Cooling: Ceiling Fan(s), Central
Fireplaces: 1
Garage: 2 car attached
Heating: Central
Home Style: Ranch
Roof Type: Composition Shingles
Year Built: 1966
Feature Descriptions
Additional Rooms: Attic
Bed and Bath: All Bedrooms Down, Primary Down
Days on Site: 4
Exterior: Wrought Iron Security Drs, Deck, Barn/Stable
Exterior/ Windows: Brick Veneer, Vinyl Siding
Fireplace: In Den/Great Room, Masonry
Floors/ Ceilings: Part Carpet, Tile, Wood Laminate Floors
Interior: Pull Down Attic Stairs, Smoke Detector(s)
Interior Equipment: Cable Available, Dishwasher, Disposal, Range/Oven
Living/ Dining Room: Eat-In Kitchen, Separate Den, Separate Dining Room, Separate Living Room, Washer/Dryer Connections
Lot: Some Trees
Parking/ Storage: Driveway/Pad, Front-Load Garage, Storage Room(s), Workshop(s)
Total Rooms: 7
Listed By / Shown By
Listed By
Agency Name: Emmett Baird Realty, LLC
Agency Phone: 901-257-9420
Shown By
Agent Name: Kristen Coates Harrell
Agent Phone: (601) 572-1268
Agency Title: Crye-Leike Real Estate Services

Source: MAAR MLS
Estimate Your Payment
Estimated Payment
$ 755.17 per month $667.67 Principal & Interest $0.00 Property Tax (data not provided by mls) $87.50 Homeowner's InsuranceChange Payment Information
Privacy Policy / DMCA Notice / ADA Accessibility


This site is hosted, designed and copyright
© 1994 - 2026 by
Delta Media Group, Inc. -- Patent Pending --
4409 Broadway Rd | MLS# 10233399
This single family home located at 4409 Broadway Rd, Bartlett, TN 38002 is currently listed for sale with an asking price of $300,000. This property was built in 1966 and has 3 bedrooms and 2 full baths. Broadway Rd is located in the WHITES ELLENDALE subdivision. Search WHITES ELLENDALE real estate on kcharrell.crye-leike.com today.