
Kristen Coates Harrell
(601) 572-1268
(601) 572-1268
BEDS3
BATHS2 full 1 partial
MLS#10222781
STATUSPending
PROPERTY TYPEResidential - Single Family
SUBDIVISIONGrand Junction
NEIGHBORHOODHardeman County
Property Description
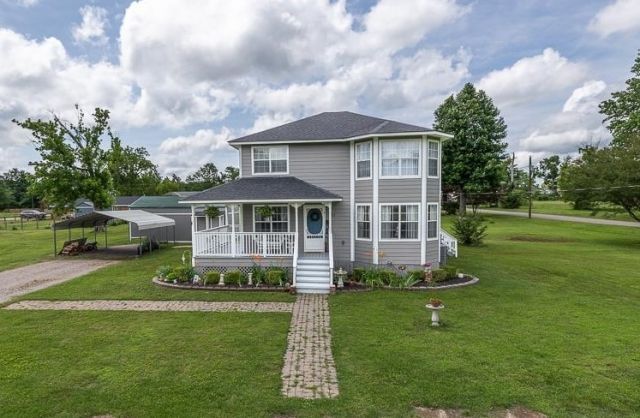
Welcome to this charming Victorian-style farmhouse. Resting on a beautiful half acre corner lot, this 3bd, 2.5bath home offers @ 2,238 sf of inviting living space designed for both everyday living & entertaining. The lovely front porch welcomes you with classic farmhouse appeal. Inside, you'll find spacious rooms filled with warmth & charm, including a formal dining room ideal for hosting family gatherings & special occasions. The spacious living room & separate den provide plenty of space for everyone to unwind. The home features a mudroom with a separate friend's entrance, adding functionality & flexibility. The backyard offers a large deck perfect for entertaining family or friends, Enjoy a yard offering plenty of room for gardening, play, or future possibilities. A wired 18'x18' storage building is a valuable bonus & could serve as a workshop, hobby space, or add'l storage. This one-owner home has been lovingly cared for over the years & is ready to begin its next chapter with you
Property Features
Property Type: Residential - Single Family
Cooling: Central
Heating: Electric
Home Style: Victorian
Lot Size: 0.54 Acres
Year Built: 2002
Feature Descriptions
Bed and Bath: All Bedrooms Up, Half Bath Down
Days on Site: 40
Exterior: Storage Building, Porch, Patio, Deck, Workshop
Exterior/ Windows: Wood Window(s), Vinyl Windows
Floors/ Ceilings: Tile, Vinyl/Luxury Vinyl Floor, Smooth Ceiling, Textured Ceiling
Interior: All Window Treatments, Walk-In Closet(s), Pull Down Attic Stairs, Mud Room
Living/ Dining Room: Separate Living Room, Separate Dining Room, Separate Den, Eat-In Kitchen, Washer/Dryer Connections, Vinyl/Luxury Vinyl Floor
Lot: Some Trees, Level, Corner
Parking/ Storage: Workshop(s)
Total Rooms: 7
Water/ Sewer: Electric Water Heater, Public Sewer, Public Water
Room Sizes
Primary Bedroom: 16x12
Bedroom 2: 10x11
Bedroom 3: 13x11
Dining Area: 12x15
Den/ Great Room: 17x19
Kitchen: 11x11
Breakfast Room: 7x11
Living room: 26x23
Listed By / Shown By
Listed By
Agency Name: Coldwell Banker Collins-Maury
Shown By
Agent Name: Kristen Coates Harrell
Agent Phone: (601) 572-1268
Agency Title: Crye-Leike Real Estate Services

Source: MAAR MLS
Estimate Your Payment
Estimated Payment
$ 616.72 per month $545.26 Principal & Interest $0.00 Property Tax (data not provided by mls) $71.46 Homeowner's InsuranceChange Payment Information
Privacy Policy / DMCA Notice / ADA Accessibility


This site is hosted, designed and copyright
© 1994 - 2026 by
Delta Media Group, Inc. -- Patent Pending --
411 Madison Ave W | MLS# 10222781
This single family home located at 411 Madison Ave W, Grand Junction, TN 38039 is currently listed for sale with an asking price of $245,000. This property was built in 2002 and has 3 bedrooms and 2 full and 1 partial baths. Madison Ave W is located in the Grand Junction subdivision. Search Grand Junction real estate on kcharrell.crye-leike.com today.