
Kristen Coates Harrell
(601) 572-1268
(601) 572-1268
BEDS3
BATHS3 full
MLS#10229113
STATUSActive
PROPERTY TYPEResidential - Single Family
SUBDIVISIONLEGENDS
NEIGHBORHOODTipton - North
Property Description
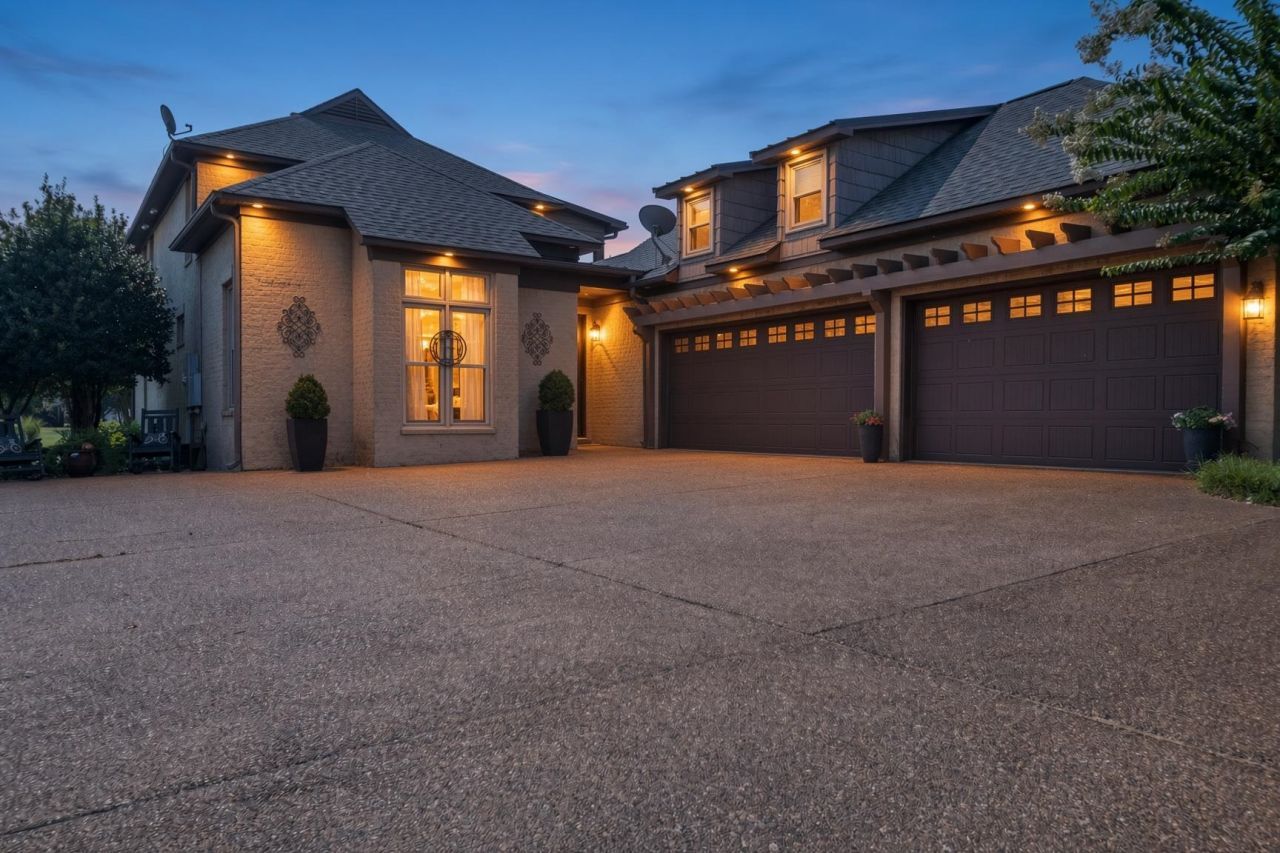
Custom-built home with golf course AND lake views in Covington! Perfectly positioned on Hole #2 of Covington Country Club, this home offers incredible views and outdoor living with both upper and lower decks, complete with six ceiling fans for year-round enjoyment. Inside, you'll find smooth ceilings, quartz countertops, gas cooking, pot filler, JennAir appliances, custom cabinetry with built-in wine rack, custom window treatments, and stylish two-tone stained concrete flooring. All appliances remain! The spacious primary suite is conveniently located downstairs, and the home offers a rare 3.5-car garage for plenty of parking, golf cart, storage, or workshop space. Home has 2 primary bedrooms 1 up-1 down. The outdoor setting is truly special?enjoy peaceful lake views, fishing nearby, and golf course views right from home. Roof is approximately 3 years old Optional Covington Country Club memberships are available, including a social membership with swimming pool access and golf-
Property Features
Property Type: Residential - Single Family
Cooling: Central
Fireplaces: 1
Garage: 3 car attached
Heating: Central
Home Style: French
Year Built: 2007
Feature Descriptions
Bed and Bath: Primary Down, Two Primaries, Renovated Bathroom
Days on Site: 41
Exterior: Porch, Patio, Covered Patio, Balcony
Exterior/ Windows: Brick Veneer
Floors/ Ceilings: Concrete Floor, Smooth Ceiling
Living/ Dining Room: Great Room, Pantry, Island In Kitchen
Lot: Some Trees
Parking/ Storage: Garage Door Opener(s), Side-Load Garage
Pool: Neighborhood
Total Rooms: 5
Room Sizes
Primary Bedroom: 16X17
Dining Area: 12X11
Den/ Great Room: 0
Living room: 17X15
Listed By / Shown By
Listed By
Agency Name: Blackburn & Co
Agency Phone: 901-604-0975
Shown By
Agent Name: Kristen Coates Harrell
Agent Phone: (601) 572-1268
Agency Title: Crye-Leike Real Estate Services

Source: MAAR MLS
Estimate Your Payment
Estimated Payment
$ 1,098.77 per month $971.46 Principal & Interest $0.00 Property Tax (data not provided by mls) $127.31 Homeowner's InsuranceChange Payment Information
Privacy Policy / DMCA Notice / ADA Accessibility


This site is hosted, designed and copyright
© 1994 - 2026 by
Delta Media Group, Inc. -- Patent Pending --
41 Arbor Greens Cv | MLS# 10229113
This single family home located at 41 Arbor Greens Cv, Covington, TN 38019 is currently listed for sale with an asking price of $436,500. This property was built in 2007 and has 3 bedrooms and 3 full baths. Arbor Greens Cv is located in the LEGENDS subdivision. Search LEGENDS real estate on kcharrell.crye-leike.com today.