
Kristen Coates Harrell
(601) 572-1268
(601) 572-1268
BEDS4
BATHS3 full 1 partial
MLS#10225626
STATUSActive
PROPERTY TYPEResidential - Single Family
SUBDIVISIONBreckenridge Estates Ph 3
NEIGHBORHOODHardin County
Property Description
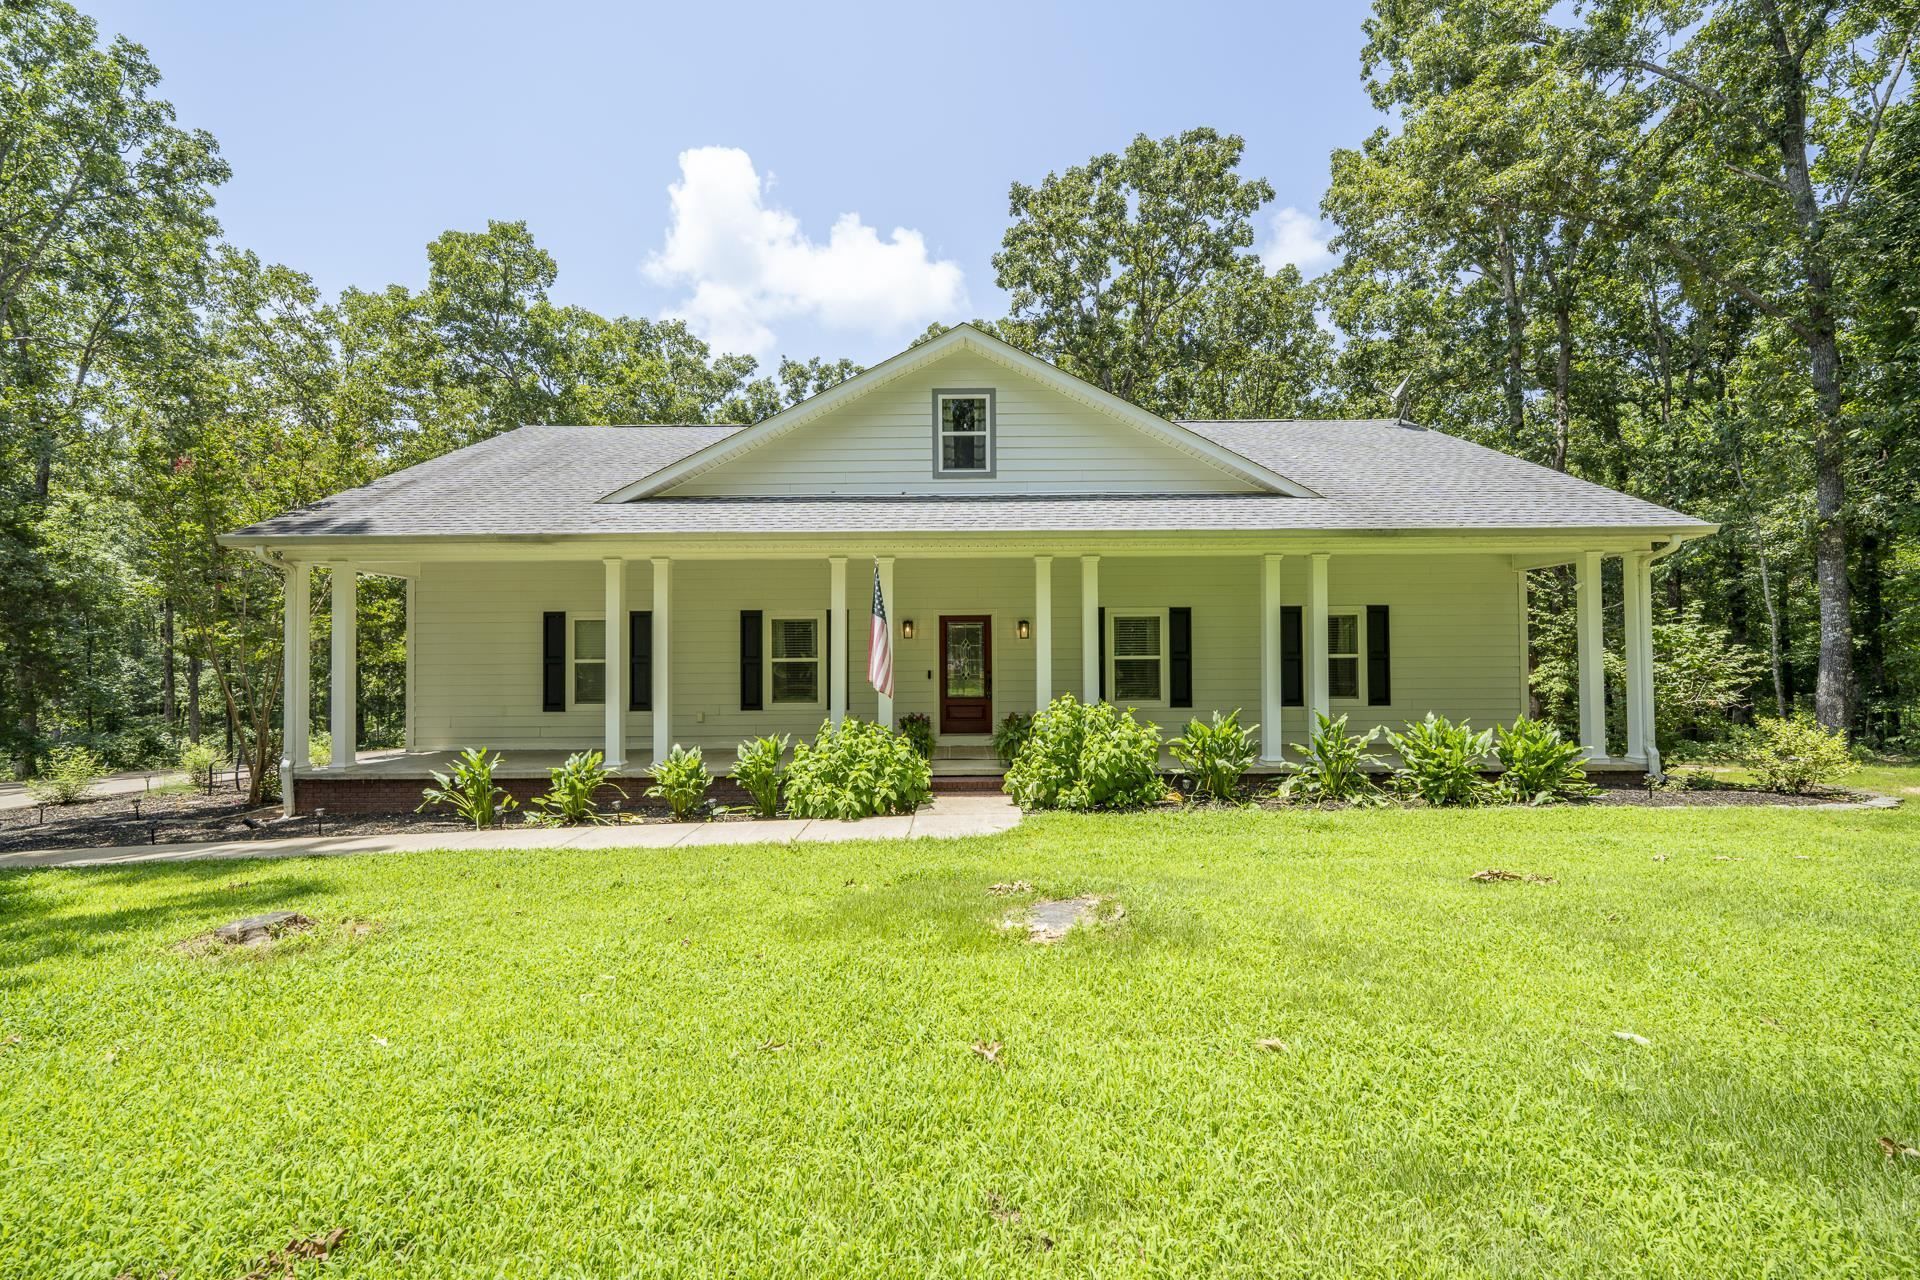
Welcome to 40 Suzy Cove in desirable Breckenridge Estates! This beautifully restored and meticulously maintained 4BR, 3.5BA home sits on 2+/- acres with No HOA and offers the perfect blend of comfort and modern updates. Enjoy an open-concept layout with hardwood floors, updated kitchen with large island and new appliances, gas log fireplace, spacious bedrooms, well appointed laundry room, Bonus room, and abundant storage. Fresh paint, updated landscaping, new water heater, and recent improvements make this move-in-ready home the perfect place to create lasting memories!
Property Features
Property Type: Residential - Single Family
Cooling: 220 Wiring, Ceiling Fan(s), Central
Fireplaces: 1
Heating: Central, Electric, Dual System
Home Style: Traditional
Lot Size: 2.00 Acres
Year Built: 2009
Feature Descriptions
Bed and Bath: Primary Down, Vaulted/Coffered Primary, Luxury Primary Bath, Double Vanity Bath, Separate Tub & Shower, Full Bath Down, Half Bath Down
Exterior: Storage Building, Porch, Covered Patio
Exterior/ Windows: Vinyl Siding, Double Pane Window(s), Storm Window(s)
Flood Insurance Required: No
Floors/ Ceilings: Part Hardwood, Tile, Smooth Ceiling,9 or more Ft. Ceiling, Vaulted/Coff/Tray Ceiling
Living/ Dining Room: LR/DR Combination, Updated/Renovated Kitchen, Eat-In Kitchen, Island In Kitchen, Kit/DR Combo
Lot: Wooded, Cove, Landscaped
Parking/ Storage: More than 3 Coverd Spaces
Total Rooms: 11
Room Sizes
Primary Bedroom: 13x16
Bedroom 2: 14x14
Bedroom 3: 14x14
Bedroom 4: 10x12
Den/ Great Room: 29x23
Living room: 24x23
Listed By / Shown By
Listed By
Agency Name: Rogers Real Estate Group
Shown By
Agent Name: Kristen Coates Harrell
Agent Phone: (601) 572-1268
Agency Title: Crye-Leike Real Estate Services

Source: MAAR MLS
Estimate Your Payment
Estimated Payment
$ 1,220.86 per month $1,079.40 Principal & Interest $0.00 Property Tax (data not provided by mls) $141.46 Homeowner's InsuranceChange Payment Information
Privacy Policy / DMCA Notice / ADA Accessibility


This site is hosted, designed and copyright
© 1994 - 2026 by
Delta Media Group, Inc. -- Patent Pending --
40 Suzy Cv | MLS# 10225626
This single family home located at 40 Suzy Cv, Savannah, TN 38372 is currently listed for sale with an asking price of $485,000. This property was built in 2009 and has 4 bedrooms and 3 full and 1 partial baths. Suzy Cv is located in the Breckenridge Estates Ph 3 subdivision. Search Breckenridge Estates Ph 3 real estate on kcharrell.crye-leike.com today.