
Kristen Coates Harrell
(601) 572-1268
(601) 572-1268
BEDS3
BATHS2 full 1 partial
MLS#10214282
STATUSPending
PROPERTY TYPEResidential - Single Family
SUBDIVISIONNone
NEIGHBORHOODHardin County
Property Description
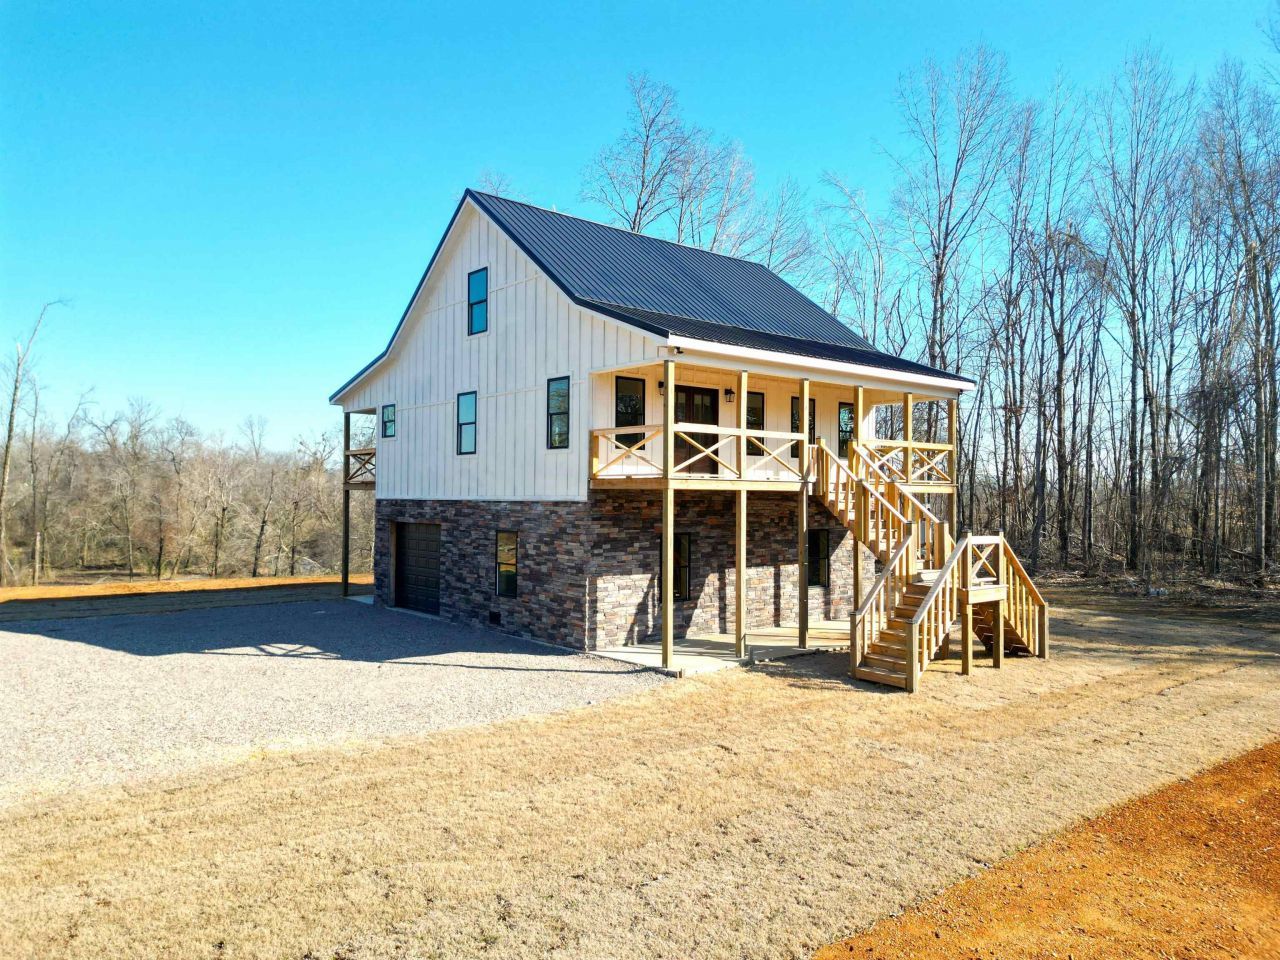
30 private acres with Lick Creek and a brand-new custom home in Counce, TN. This 3-bedroom, 2.5-bath home blends modern craftsmanship with a truly exceptional natural setting. Interior features include durable LVP flooring, custom cabinetry, granite countertops, and KitchenAid Professional-line appliances. Insulated and tinted energy-efficient windows, along with a tankless water heater, provide year-round comfort and efficiency. Enjoy incredible views from nearly every window, along with spacious balconies and covered patios overlooking the land. Lick Creek winds through the property, adding both beauty and recreation, while abundant wildlife?including deer, turkey, and duck?makes this an ideal retreat. Conveniently located just 1.3 miles from a Tennessee River boat ramp, 3.3 miles from Shiloh National Military Park, and 10 miles from Pickwick Landing State Park and Pickwick Lake. A rare opportunity to own new construction with acreage in the Pickwick area.
Property Features
Property Type: Residential - Single Family
Cooling: Central, Dual System
Garage: 1 car attached
Heating: Central, Electric, Electric Heat Pump, Propane Gas, Du
Home Style: Traditional
Lot Size: 30.86 Acres
Roof Type: Metal
Year Built: 2026
Feature Descriptions
Additional Rooms: Unfinished Basement, Loft/Balcony
Bed and Bath: 1 or More BR Down, Primary Down, Renovated Bathroom, Double Vanity Bath, Full Bath Down, Half Bath Down, Vinyl/Luxury Vinyl Floor
Days on Site: 106
Exterior: Covered Patio, Balcony, Wooded Grounds
Exterior/ Windows: Wood/Composition, Stone, Aluminum Window(s), Double Pane Window(s)
Flood Insurance Required: Yes
Floors/ Ceilings: Vinyl/Luxury Vinyl Floor, Concrete Floor, Smooth Ceiling
Interior: Walk-In Closet(s)
Interior Equipment: Range/Oven, Disposal, Dishwasher, Microwave, Refrigerator
Living/ Dining Room: Updated/Renovated Kitchen, Eat-In Kitchen, Island In Kitchen, W/D Connection in Kitchen, Vinyl/Luxury Vinyl Floor
Lot: Wooded, Level
Master Bath: Double Sinks, Smooth Ceiling, Vinyl/Luxury Vinyl Floor
Master Bedroom: Level 1,Walk-In Closet, Full Bath, Smooth Ceiling, Vinyl/Luxury Vinyl Floor
Parking/ Storage: Driveway/Pad, Storage Room(s), Workshop(s), Garage Door Opener(s), Front-Load Garage
Total Rooms: 5
Water/ Sewer: Public Water, Septic Tank, Tankless Water Heater
Room Sizes
Primary Bedroom: 13x12
Bedroom 2: 16x13
Bedroom 3: 16x13
Kitchen: 17x16
Living room: 19x13
Listed By / Shown By
Listed By
Agency Name: REMAX Experts
Shown By
Agent Name: Kristen Coates Harrell
Agent Phone: (601) 572-1268
Agency Title: Crye-Leike Real Estate Services

Source: MAAR MLS
Estimate Your Payment
Estimated Payment
$ 1,205.75 per month $1,066.05 Principal & Interest $0.00 Property Tax (data not provided by mls) $139.71 Homeowner's InsuranceChange Payment Information
Privacy Policy / DMCA Notice / ADA Accessibility


This site is hosted, designed and copyright
© 1994 - 2026 by
Delta Media Group, Inc. -- Patent Pending --
3840 Federal Rd | MLS# 10214282
This single family home located at 3840 Federal Rd, Counce, TN 38326 is currently listed for sale with an asking price of $479,000. This property was built in 2026 and has 3 bedrooms and 2 full and 1 partial baths. Federal Rd is located in the None subdivision. Search None real estate on kcharrell.crye-leike.com today.