
Kristen Coates Harrell
(601) 572-1268
(601) 572-1268
BEDS4
BATHS2 full
MLS#10220995
STATUSActive
PROPERTY TYPEResidential - Single Family
SUBDIVISIONHIGH POINT TERRACE
NEIGHBORHOODGalloway Gardens
Property Description
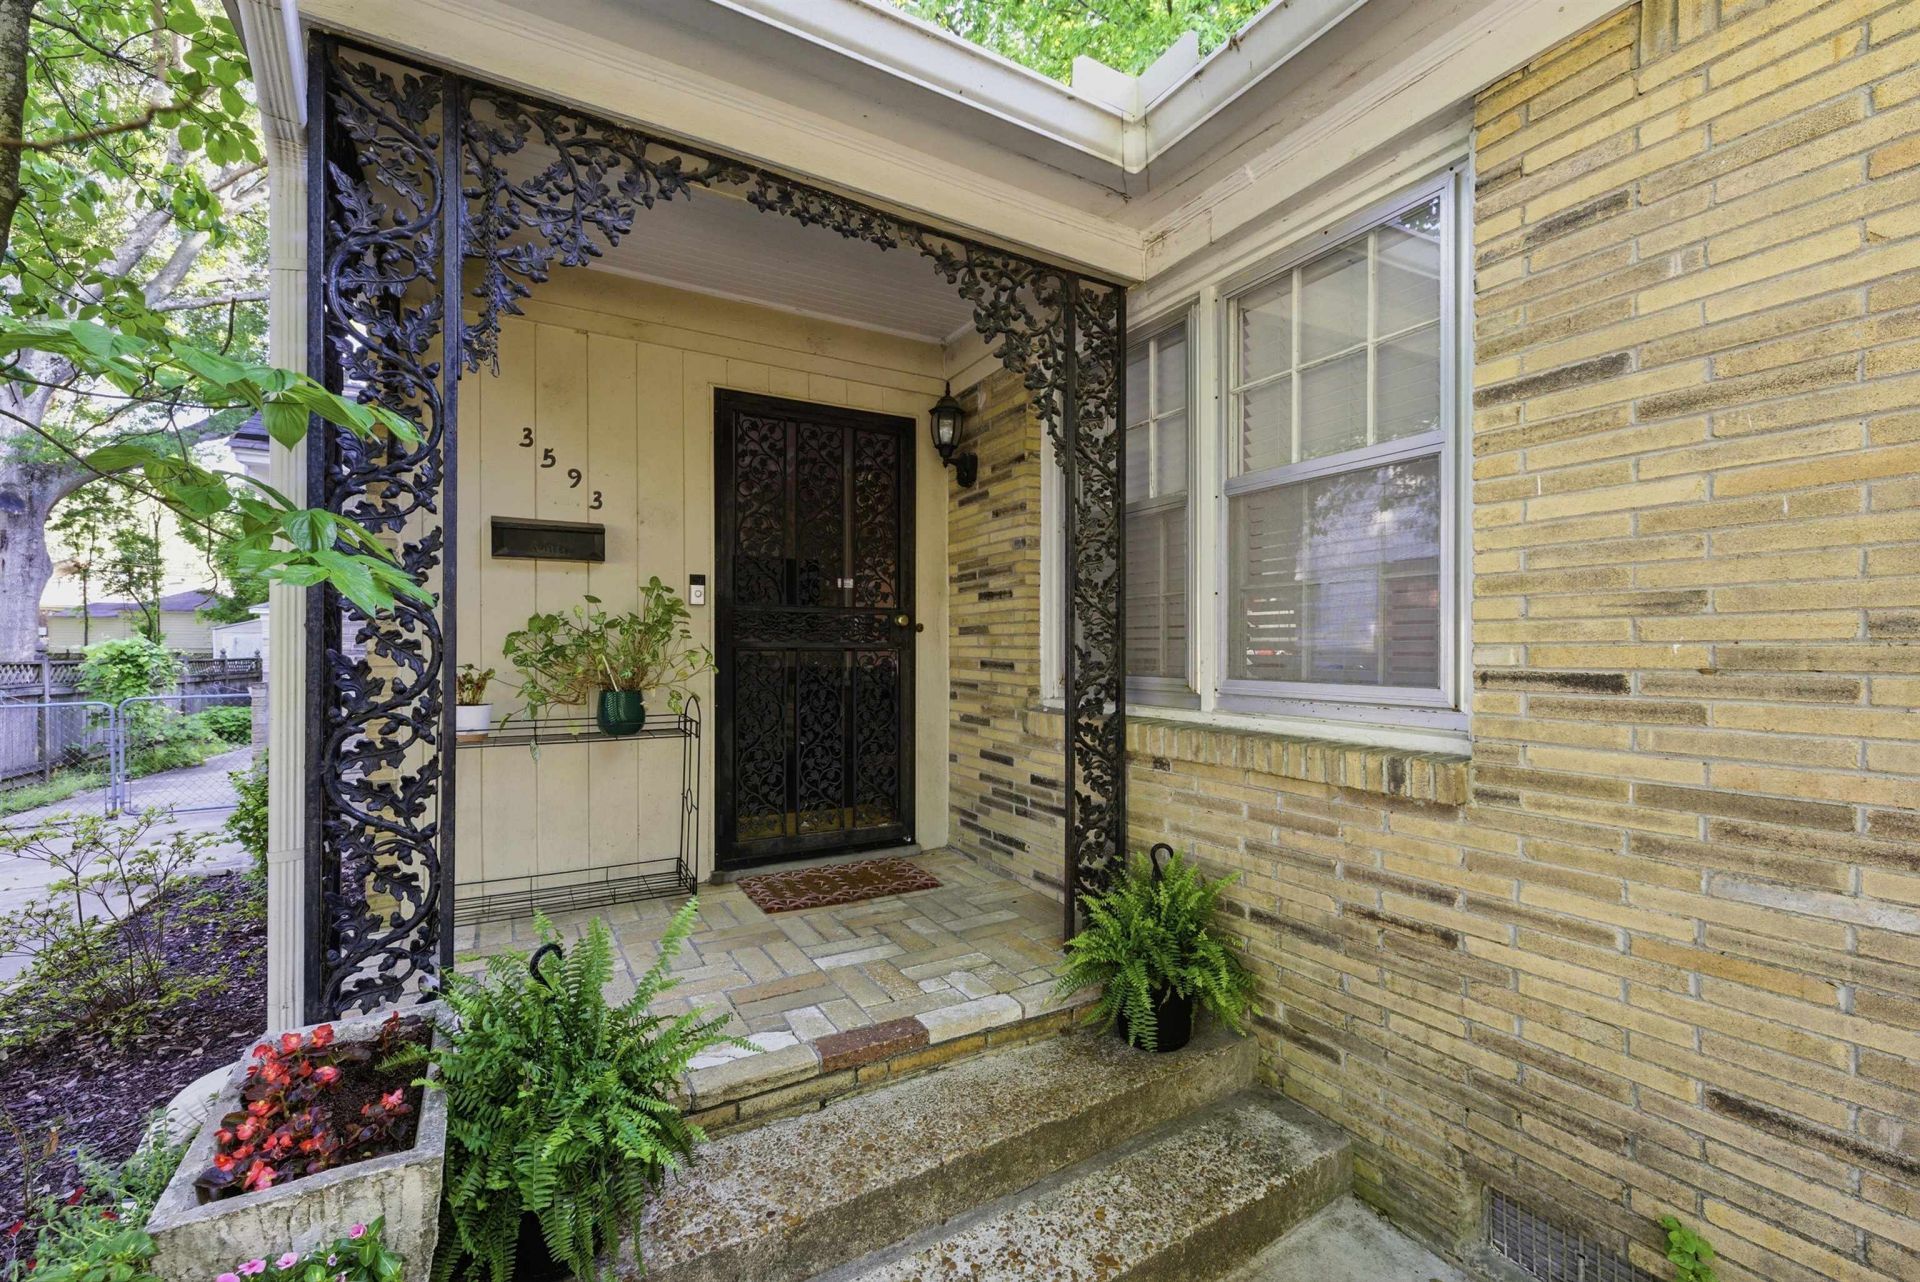
Welcome home to this rare find in the highly desirable High Point Terrace neighborhood! Offering 4 bedrooms all on one floor, this well-maintained cutie is move-in ready and packed with updates. You'll love the gorgeous refinished hardwood floors throughout, a thoughtfully arranged kitchen, and newly renovated primary bath. Don't miss the enormous laundry room that could easily double as a home office or playroom. Recent mechanical upgrades for peace of mind: roof (9yrs), A/C (4yrs), furnace (2yrs), water heater (new). Large backyard perfect for entertaining. The garage includes a workshop space wired for your creative hobbies and storage. Quiet cove! Great neighbors! Walk or bike to the Greenline, High Point Pizza, Cheffie's, and High Point Grocery. This is comfortable living in one of Memphis's favorite well-established neighborhoods. Schedule your tour TODAY!
Property Features
Property Type: Residential - Single Family
Cooling: Central
Fireplaces: 1
Garage: 1
Heating: Central, Gas
Home Style: Traditional
Lot Size: 0.23 Acres
Roof Type: Composition Shingles
Year Built: 1949
Feature Descriptions
Additional Rooms: Laundry Room
Bed and Bath: All Bedrooms Down, Primary Down, Renovated Bathroom
Days on Site: 18
Exterior: Wrought Iron Security Drs
Exterior/ Windows: Brick Veneer
Fireplace: Decorative Only
Floors/ Ceilings: Part Hardwood, Tile, Smooth Ceiling
Interior Equipment: Range/Oven, Double Oven, Refrigerator
Living/ Dining Room: Separate Living Room, Separate Dining Room, Updated/Renovated Kitchen, Eat-In Kitchen, Breakfast Bar
Lot: Some Trees, Level
Master Bedroom: Level 1,Full Bath, Smooth Ceiling, Hardwood Floor
Parking/ Storage: Driveway/Pad, Workshop(s)
Total Rooms: 7
Room Sizes
Primary Bedroom: 12x14
Bedroom 2: 10x10
Bedroom 3: 12x14
Bedroom 4: 14x16
Dining Area: 13x15
Kitchen: 14x15
Living room: 16x18
Listed By / Shown By
Listed By
Agency Name: Keller Williams Realty
Shown By
Agent Name: Kristen Coates Harrell
Agent Phone: (601) 572-1268
Agency Title: Crye-Leike Real Estate Services

Source: MAAR MLS
Estimate Your Payment
Estimated Payment
$ 880.78 per month $778.73 Principal & Interest $0.00 Property Tax (data not provided by mls) $102.05 Homeowner's InsuranceChange Payment Information
Privacy Policy / DMCA Notice / ADA Accessibility


This site is hosted, designed and copyright
© 1994 - 2026 by
Delta Media Group, Inc. -- Patent Pending --
3593 Southwood Ave | MLS# 10220995
This single family home located at 3593 Southwood Ave, Memphis, TN 38111 is currently listed for sale with an asking price of $349,900. This property was built in 1949 and has 4 bedrooms and 2 full baths. Southwood Ave is located in the HIGH POINT TERRACE subdivision. Search HIGH POINT TERRACE real estate on kcharrell.crye-leike.com today.