
Kristen Coates Harrell
(601) 572-1268
(601) 572-1268
BEDS4
BATHS2 full 1 partial
MLS#10223035
STATUSPending
PROPERTY TYPEResidential - Single Family
SUBDIVISIONWalnut Grove Lake Sec F-1
NEIGHBORHOODCordova - West
Property Description
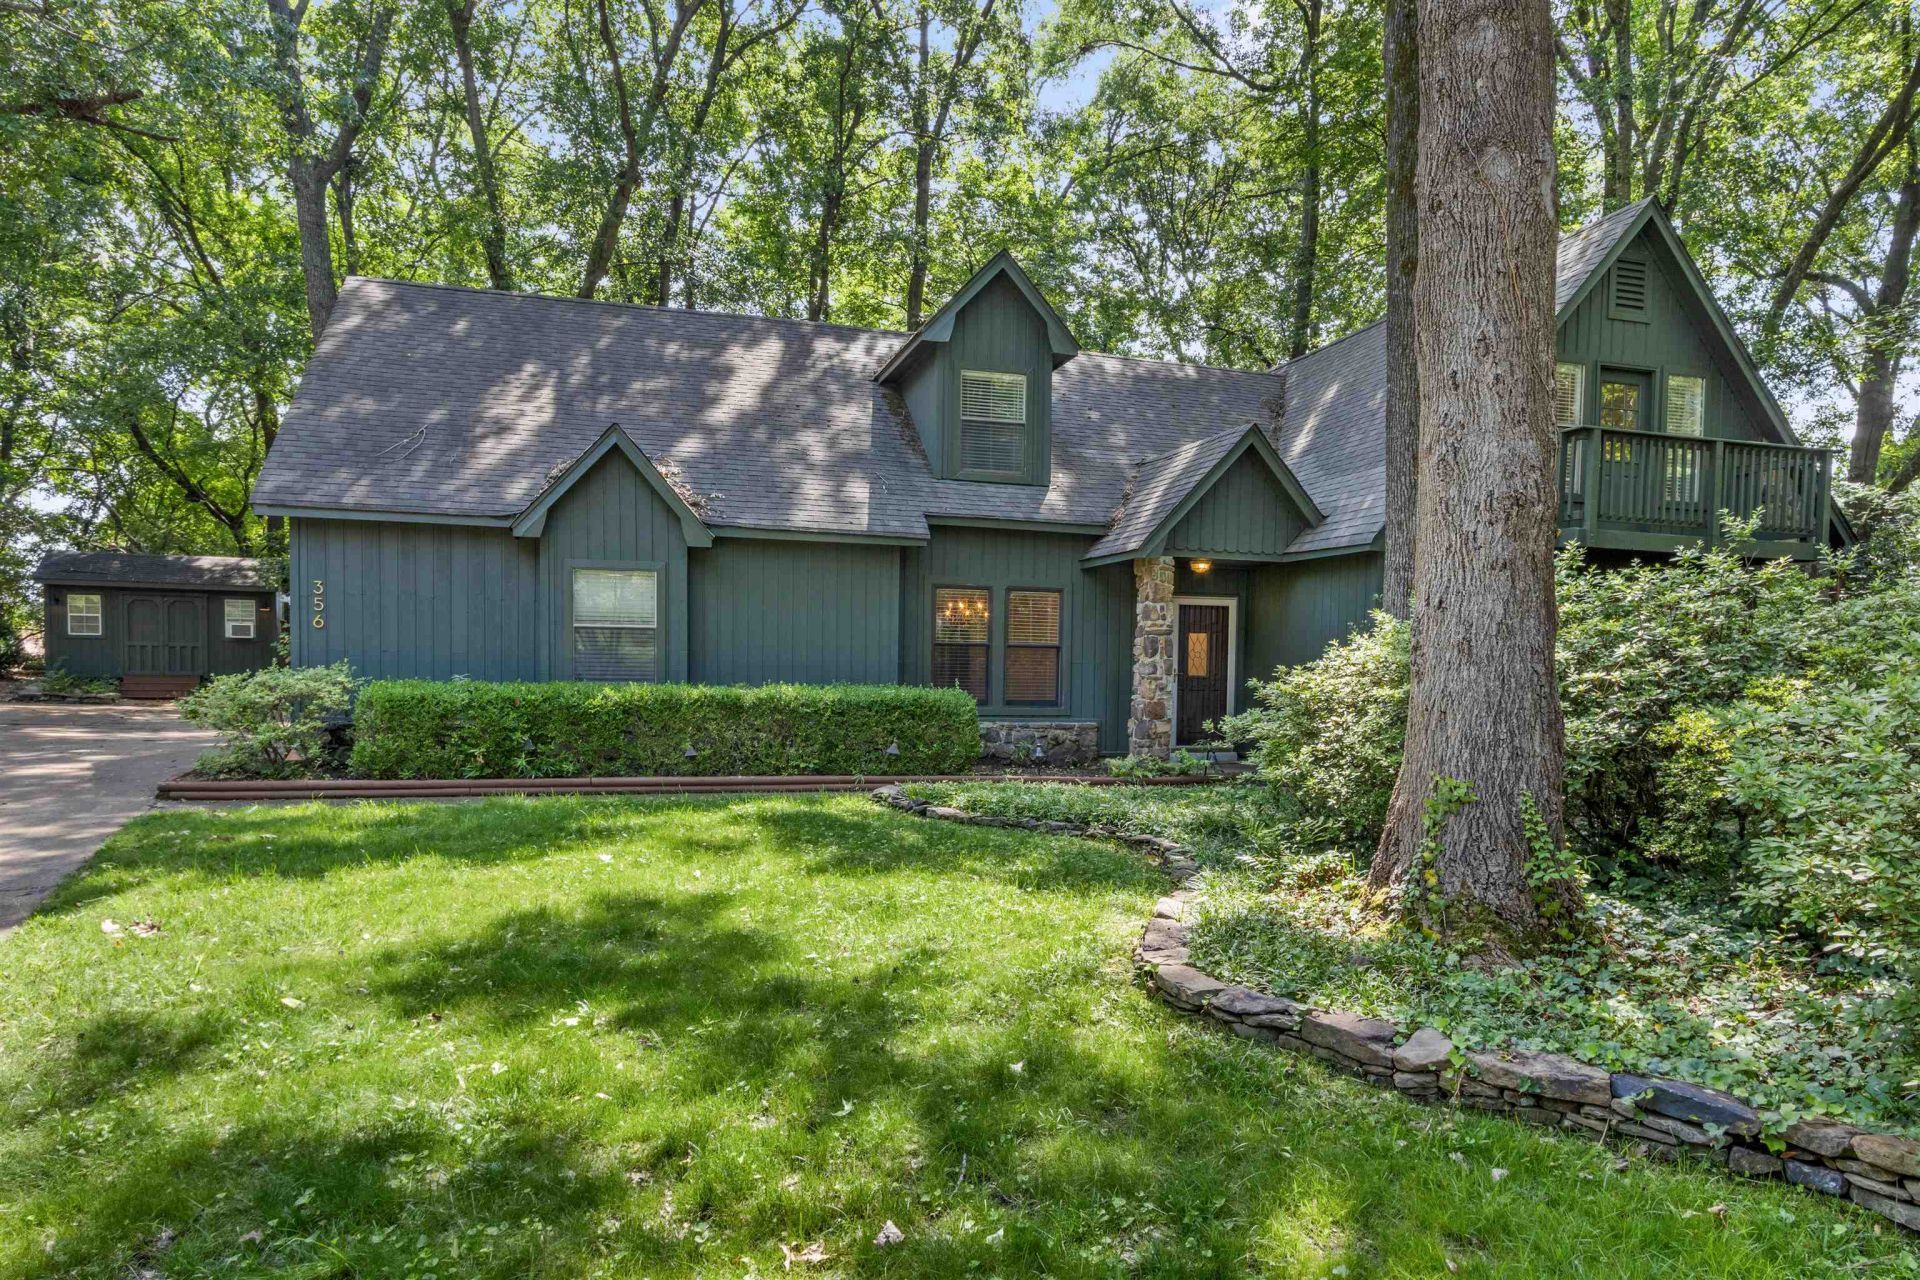
Tucked away in a quiet cove in Cordova, this unique 4-bedroom, 2.5-bath home offers 2,457 square feet of privacy, charm, and a beautiful wooded setting. The exterior features distinctive architecture with multiple rooflines and inviting curb appeal. Inside, you'll find hardwood floors, detailed wainscoting, and a formal dining room with updated lighting. The versatile layout provides multiple flexible living spaces ideal for entertaining, a home office, or additional living areas. The kitchen is conveniently located with easy access to the main living spaces. Spacious rooms throughout offer both comfort and functionality. Step outside to a serene backyard with mature trees and a large deck?perfect for relaxing or hosting gatherings. Enjoy a peaceful, nature-filled setting just minutes from shopping, dining, and major roadways. A great opportunity to own a character-filled home in a desirable Cordova location.
Property Features
Property Type: Residential - Single Family
Cooling: Central
Fireplaces: 1
Garage: 2 car attached
Heating: Central
Home Style: Traditional
Year Built: 1984
Feature Descriptions
Bed and Bath: 1 or More BR Down, Primary Down
Days on Site: 34
Exterior: Patio
Living/ Dining Room: Separate Dining Room
Lot: Some Trees
Total Rooms: 8
Room Sizes
Primary Bedroom: 13x16
Dining Area: 11x14
Living room: 22x17
Listed By / Shown By
Listed By
Agency Name: BHHS Taliesyn Realty
Shown By
Agent Name: Kristen Coates Harrell
Agent Phone: (601) 572-1268
Agency Title: Crye-Leike Real Estate Services

Source: MAAR MLS
Estimate Your Payment
Estimated Payment
$ 881.03 per month $778.95 Principal & Interest $0.00 Property Tax (data not provided by mls) $102.08 Homeowner's InsuranceChange Payment Information
Privacy Policy / DMCA Notice / ADA Accessibility


This site is hosted, designed and copyright
© 1994 - 2026 by
Delta Media Group, Inc. -- Patent Pending --
356 Sherburne Cv | MLS# 10223035
This single family home located at 356 Sherburne Cv, Memphis, TN 38018 is currently listed for sale with an asking price of $350,000. This property was built in 1984 and has 4 bedrooms and 2 full and 1 partial baths. Sherburne Cv is located in the Walnut Grove Lake Sec F-1 subdivision. Search Walnut Grove Lake Sec F-1 real estate on kcharrell.crye-leike.com today.