
Kristen Coates Harrell
(601) 572-1268
(601) 572-1268
BEDS3
BATHS2 full
MLS#10220288
STATUSActive
PROPERTY TYPEResidential - Single Family
SUBDIVISIONEASTHAVEN 1ST ADD
NEIGHBORHOODWhitehaven-Tchulahoma
Property Description
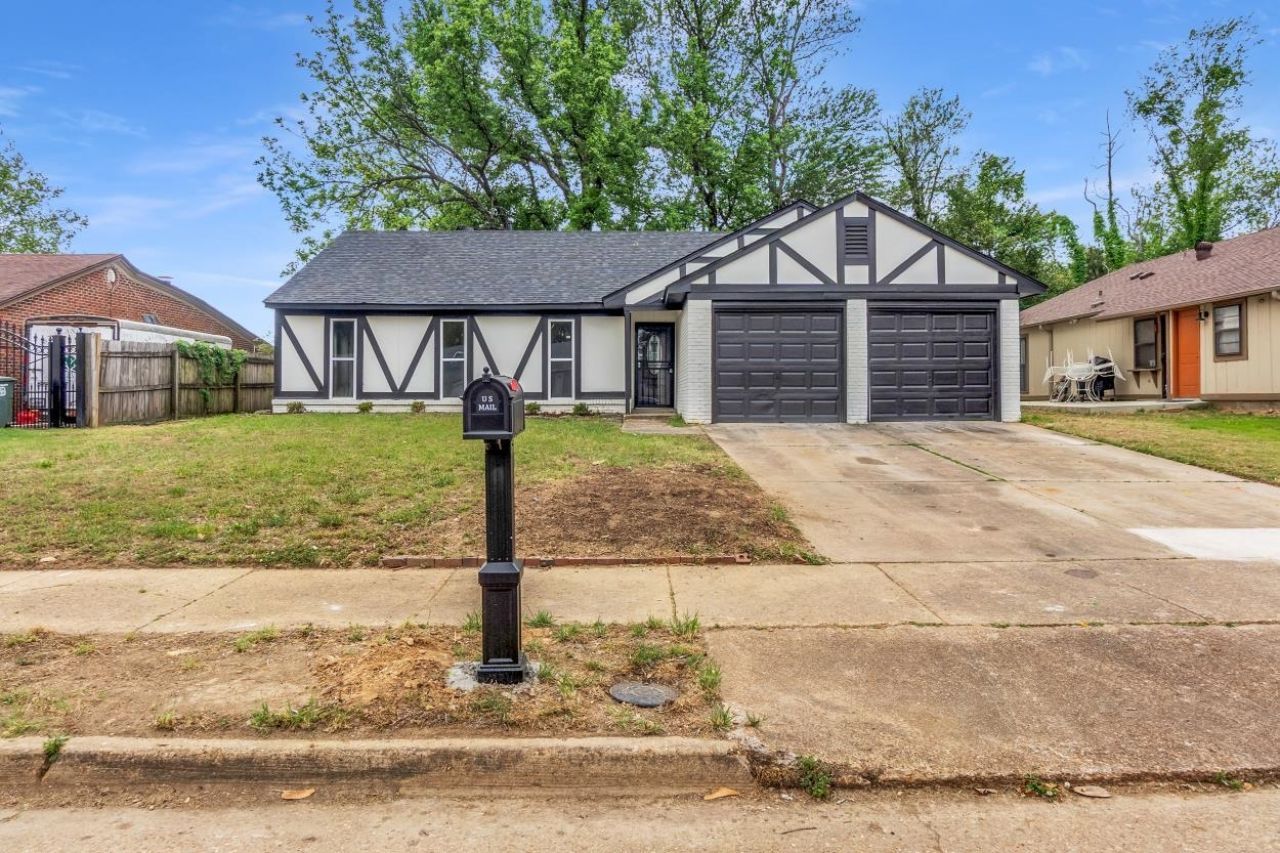
Welcome to 3455 Dawnridge Dr ? where modern style meets effortless comfort in the heart of Memphis! This beautifully renovated home is truly move-in ready, offering a fresh, contemporary feel from the moment you step inside. Every detail has been thoughtfully updated, giving you the perfect blend of style, function, and peace of mind. Step into a bright and inviting living space featuring updated flooring, fresh paint, and an open flow that's perfect for both everyday living and entertaining. The fully renovated kitchen shines with modern finishes, sleek countertops, and updated cabinetry?ready for everything from quick breakfasts to weekend gatherings. This home offers a well-designed layout with spacious bedrooms and refreshed bathrooms, providing comfort and privacy for everyone. Whether you're relaxing after a long day or hosting guests, you'll appreciate the clean, modern updates throughout. Don't miss your chance to own a like-new home without the new construction price tag!
Property Features
Property Type: Residential - Single Family
Cooling: Central
Garage: 2 car attached
Heating: Central
Home Style: Traditional
Lot Size: 0.17 Acres
Year Built: 1978
Feature Descriptions
Bed and Bath: All Bedrooms Down
Days on Site: 29
Exterior: Wrought Iron Security Drs
Exterior/ Windows: Wood/Composition
Floors/ Ceilings: Vinyl/Luxury Vinyl Floor
Living/ Dining Room: Great Room
Lot: Level
Parking/ Storage: Front-Load Garage
Total Rooms: 5
Room Sizes
Primary Bedroom: 12x13
Living room: 22x12
Listed By / Shown By
Listed By
Agency Name: Harris & Harris Realty Group,
Shown By
Agent Name: Kristen Coates Harrell
Agent Phone: (601) 572-1268
Agency Title: Crye-Leike Real Estate Services

Source: MAAR MLS
Estimate Your Payment
Estimated Payment
$ 465.69 per month $411.73 Principal & Interest $0.00 Property Tax (data not provided by mls) $53.96 Homeowner's InsuranceChange Payment Information
Privacy Policy / DMCA Notice / ADA Accessibility


This site is hosted, designed and copyright
© 1994 - 2026 by
Delta Media Group, Inc. -- Patent Pending --
3455 Dawnridge Dr | MLS# 10220288
This single family home located at 3455 Dawnridge Dr, Memphis, TN 38118 is currently listed for sale with an asking price of $185,000. This property was built in 1978 and has 3 bedrooms and 2 full baths. Dawnridge Dr is located in the EASTHAVEN 1ST ADD subdivision. Search EASTHAVEN 1ST ADD real estate on kcharrell.crye-leike.com today.