
Kristen Coates Harrell
(601) 572-1268
(601) 572-1268
BEDS3
BATHS2 full
MLS#10230466
STATUSActive
PROPERTY TYPEResidential - Single Family
SUBDIVISIONna
NEIGHBORHOODMcNairy County
Property Description
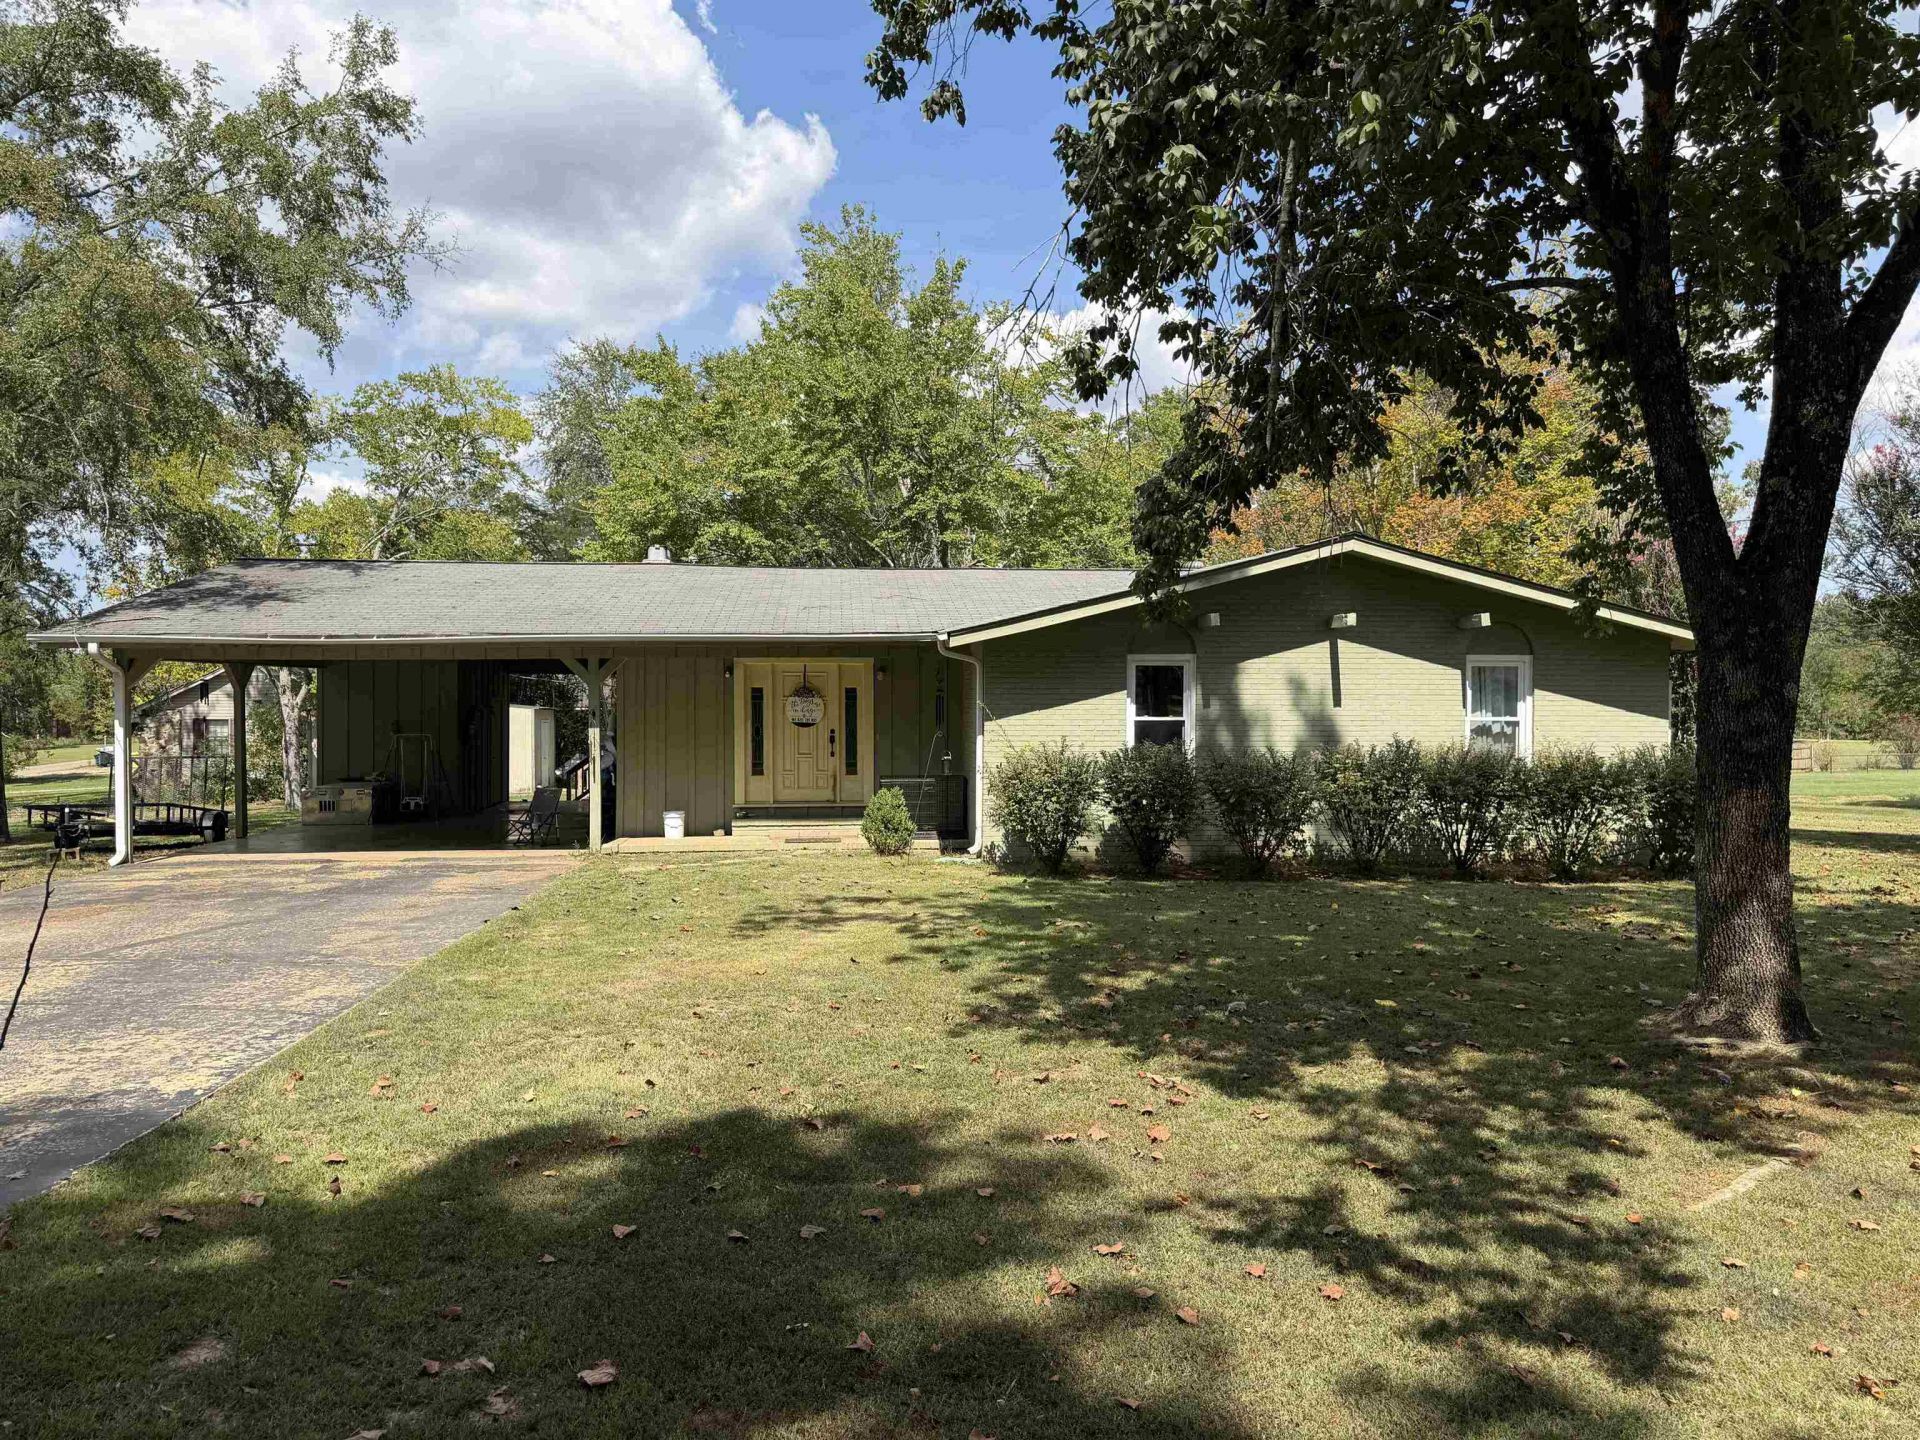
#5605-3-BEDROOM, 2-BATH HOME ON 0.83 ACRE IN MICHIE! This cute home sits on a corner lot in a great neighborhood and offers a comfortable, functional layout. The dining room connects nicely to the kitchen and living room, which features a custom vaulted ceiling and brick fireplace with gas-burning unit. Good-sized bedrooms, with a primary suite featuring a private bath and his-and-her closets. Hardwood, brick, and tile flooring. Appliances remain. Outside features include a 2-car carport, paved driveway, back deck, storage shed, and exterior utility room. New windows in 2025 and new field lines. Conveniently located minutes from Michie School and approximately 30 minutes from Savannah, Selmer, and Corinth.
Property Features
Property Type: Residential - Single Family
Cooling: Ceiling Fan(s), Central
Fireplaces: 1
Heating: Central, Electric, Propane Gas
Home Style: Traditional
Lot Size: 0.83 Acres
Roof Type: Composition Shingles
Year Built: 1974
Feature Descriptions
Additional Rooms: Laundry Room
Bed and Bath: All Bedrooms Down
Days on Site: 24
Exterior: Deck, Storage, Workshop
Exterior/ Windows: Brick Veneer
Fireplace: Masonry, In Living Room
Floors/ Ceilings: Part Hardwood, Tile, Brick Floor, Vaulted/Coff/Tray Ceiling
Interior: Smoke Detector(s)
Interior Equipment: Range/Oven, Dishwasher, Microwave, Refrigerator
Living/ Dining Room: Separate Living Room, Separate Dining Room, Pantry
Lot: Some Trees, Level, Corner
Master Bath: Tile Floor
Master Bedroom: Level 1,Full Bath, Hardwood Floor
Parking/ Storage: Driveway/Pad, Workshop(s)
Total Rooms: 8
Water/ Sewer: Electric Water Heater, Public Water, Septic Tank
Room Sizes
Primary Bedroom: 13x14
Bedroom 2: 11x14
Bedroom 3: 11x11
Dining Area: 14x10
Kitchen: 9x12
Living room: 20x16
Listed By / Shown By
Listed By
Agency Name: UC River City Realty
Agency Phone: 731-925-7900
Shown By
Agent Name: Kristen Coates Harrell
Agent Phone: (601) 572-1268
Agency Title: Crye-Leike Real Estate Services

Source: MAAR MLS
Estimate Your Payment
Estimated Payment
$ 541.21 per month $478.50 Principal & Interest $0.00 Property Tax (data not provided by mls) $62.71 Homeowner's InsuranceChange Payment Information
Privacy Policy / DMCA Notice / ADA Accessibility


This site is hosted, designed and copyright
© 1994 - 2026 by
Delta Media Group, Inc. -- Patent Pending --
345 Smith Cir | MLS# 10230466
This single family home located at 345 Smith Cir, Michie, TN 38357 is currently listed for sale with an asking price of $215,000. This property was built in 1974 and has 3 bedrooms and 2 full baths. Smith Cir is located in the na subdivision. Search Na real estate on kcharrell.crye-leike.com today.