
Kristen Coates Harrell
(601) 572-1268
(601) 572-1268
BEDS5
BATHS3 full
MLS#10225570
STATUSActive
PROPERTY TYPEResidential - Single Family
SUBDIVISIONWOLF HOLLOW
NEIGHBORHOODBartlett-Davies Plantation
Property Description
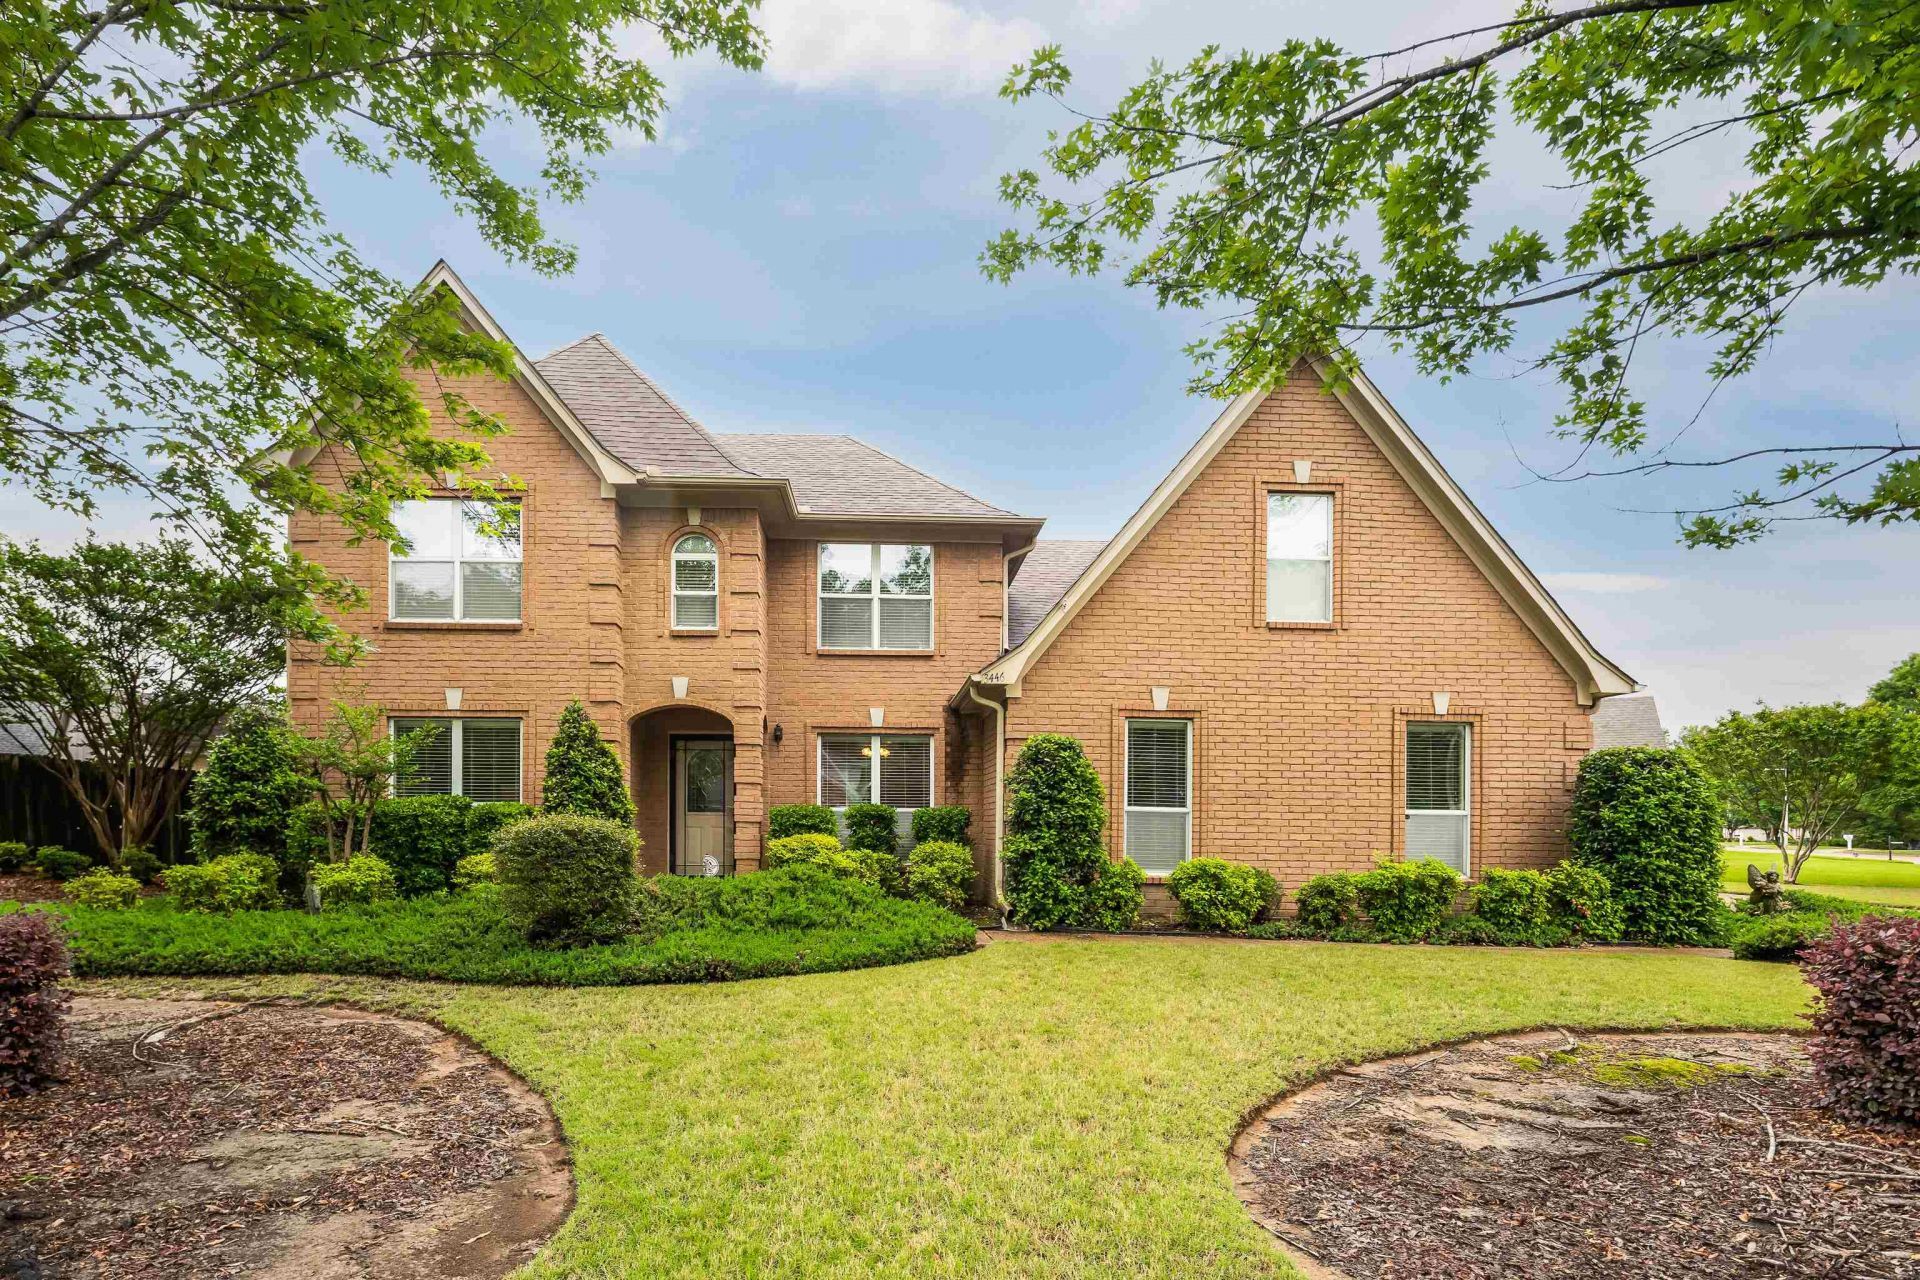
Beautifully maintained, single-owner home in the highly sought-after Wolf Hollow community! Offering just under 2,700 square feet, this spacious 5-bedroom, 3-bath home features a versatile floor plan with 2 bedrooms and 2 full baths on the main level, making it ideal for guests or multi-generational living. Pride of ownership is evident throughout, complemented by professionally landscaped grounds that create exceptional curb appeal. Conveniently located just minutes from shopping, dining, and everyday amenities, this move-in-ready home is situated within the award-winning Bartlett School District. Combining space, comfort, and an unbeatable location, this is a wonderful opportunity to own a meticulously cared-for home in one of Bartlett's most desirable neighborhoods.
Property Features
Property Type: Residential - Single Family
Cooling: 220 Wiring, Ceiling Fan(s), Central, Dual System
Fenced: Yes
Fireplaces: 1
Garage: 2 car attached
Heating: Central, Dual System
Home Style: Traditional
Lot Size: 0.31 Acres
Year Built: 2002
Feature Descriptions
Bed and Bath: 1 or More BR Down, Primary Down, Vaulted/Coffered Primary, Split Bedroom Plan, Double Vanity Bath, Separate Tub & Shower, Full Bath Down
Days on Site: 1
Exterior: Storage Building, Covered Patio, Well Landscaped Grounds, Wood Fence, Storage
Exterior/ Windows: Brick Veneer, Wood/Composition, Double Pane Window(s), Storm Door(s)
Floors/ Ceilings: Wood Laminate Floors, Part Carpet, Tile
Living/ Dining Room: Separate Living Room, Separate Dining Room, Breakfast Bar, Pantry, Washer/Dryer Connections
Lot: Some Trees, Professionally Landscaped, Wood Fenced
Parking/ Storage: Driveway/Pad, Garage Door Opener(s), Side-Load Garage
Total Rooms: 8
Room Sizes
Dining Area: 0
Den/ Great Room: 0
Living room: 0
Listed By / Shown By
Listed By
Agency Name: Emmett Baird Realty, LLC
Shown By
Agent Name: Kristen Coates Harrell
Agent Phone: (601) 572-1268
Agency Title: Crye-Leike Real Estate Services

Source: MAAR MLS
Estimate Your Payment
Estimated Payment
$ 1,006.64 per month $890.00 Principal & Interest $0.00 Property Tax (data not provided by mls) $116.64 Homeowner's InsuranceChange Payment Information
Privacy Policy / DMCA Notice / ADA Accessibility


This site is hosted, designed and copyright
© 1994 - 2026 by
Delta Media Group, Inc. -- Patent Pending --
3446 Wolf Spring Ln | MLS# 10225570
This single family home located at 3446 Wolf Spring Ln, Bartlett, TN 38133 is currently listed for sale with an asking price of $399,900. This property was built in 2002 and has 5 bedrooms and 3 full baths. Wolf Spring Ln is located in the WOLF HOLLOW subdivision. Search WOLF HOLLOW real estate on kcharrell.crye-leike.com today.