
Kristen Coates Harrell
(601) 572-1268
(601) 572-1268
BEDS3
BATHS1 full 1 partial
MLS#10216264
STATUSPending
PROPERTY TYPEResidential - Single Family
SUBDIVISIONRANGE HILLS
NEIGHBORHOODFrayser - East
Property Description
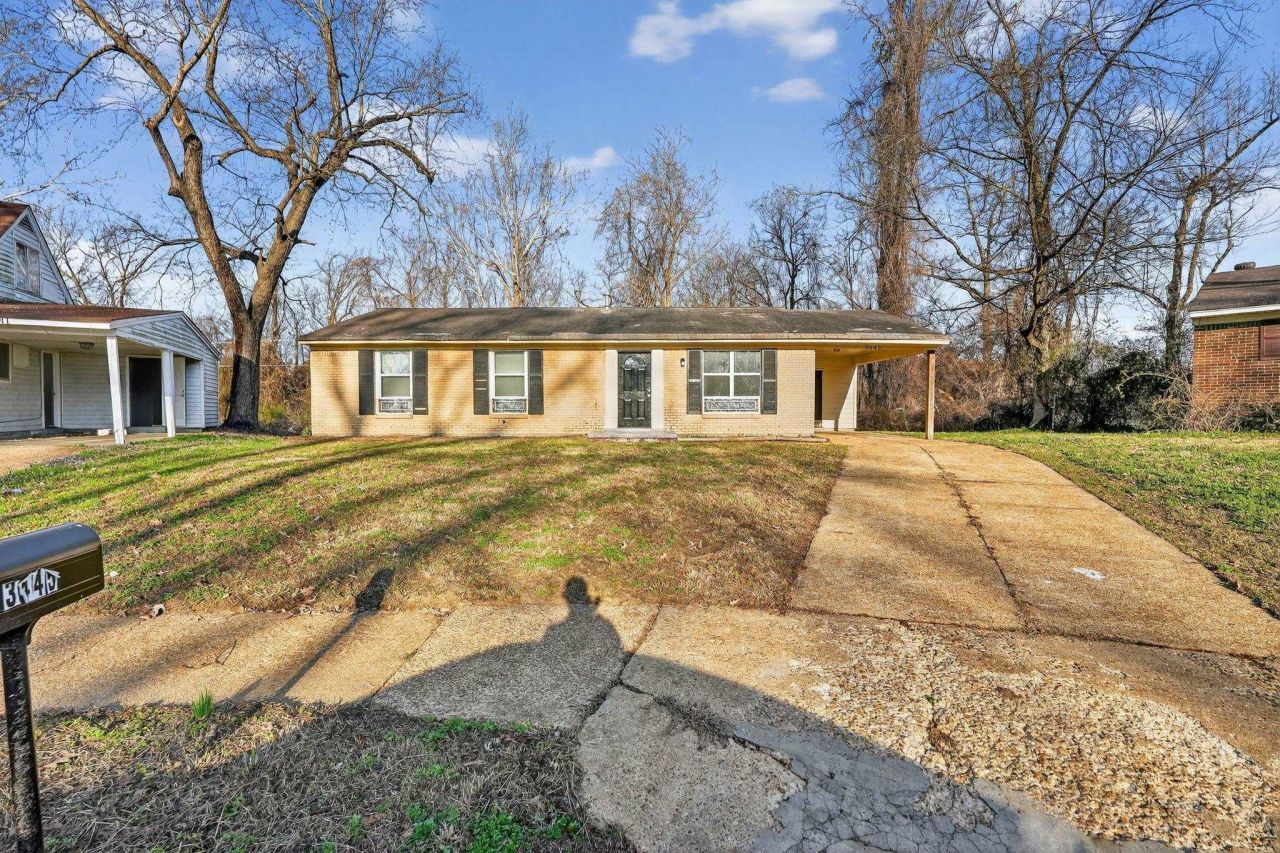
Welcome to this sleek 1,232 sq. ft. ranch-style home in the heart of the Northaven community. This 3-bedroom residence has been updated with high-end finishes, most notably the stunning large-format polished porcelain tile flooring that flows seamlessly throughout the living spaces. The functional floor plan includes a bright and airy main living area that leads into a well-appointed kitchen. The primary suite offers private convenience with an attached half bathroom and ample closet space. Two additional guest bedrooms share a full hallway bathroom, making this a practical layout for any lifestyle. Outside, the property sits on a generous 0.370-acre lot, providing one of the larger yards in the area. An attached carport offers protected parking and easy access to the side entrance. The backyard is framed by mature trees at the perimeter, creating a serene and shaded environment for outdoor activities. Conveniently located in the 38127 ZIP code near major transit routes and local parks
Property Features
Property Type: Residential - Single Family
Cooling: Central
Fireplaces: 1
Heating: Central, Gas
Home Style: Ranch
Lot Size: 0.38 Acres
Roof Type: Composition Shingles
Year Built: 1962
Feature Descriptions
Bed and Bath: All Bedrooms Down, Primary Down, Full Bath Down, Half Bath Down
Days on Site: 123
Exterior: Porch, Wooded Grounds
Exterior/ Windows: Brick Veneer
Floors/ Ceilings: Tile
Interior Equipment: Range/Oven, Refrigerator
Living/ Dining Room: Separate Living Room, Kit/DR Combo
Lot: Level, Some Trees
Master Bedroom: Half Bath, Level 1,Tile Floor
Parking/ Storage: Driveway/Pad, Other (See REMARKS)
Total Rooms: 5
Water/ Sewer: Public Sewer, Public Water
Room Sizes
Primary Bedroom: 13x12
Bedroom 2: 10x12
Bedroom 3: 13x10
Dining Area: 14x13
Kitchen: 14x9
Living room: 12x18
Listed By / Shown By
Listed By
Agency Name: Trelora Realty
Shown By
Agent Name: Kristen Coates Harrell
Agent Phone: (601) 572-1268
Agency Title: Crye-Leike Real Estate Services

Source: MAAR MLS
Estimate Your Payment
Estimated Payment
$ 188.54 per month $166.69 Principal & Interest $0.00 Property Tax (data not provided by mls) $21.85 Homeowner's InsuranceChange Payment Information
Privacy Policy / DMCA Notice / ADA Accessibility


This site is hosted, designed and copyright
© 1994 - 2026 by
Delta Media Group, Inc. -- Patent Pending --
3445 Justine St | MLS# 10216264
This single family home located at 3445 Justine St, Memphis, TN 38127 is currently listed for sale with an asking price of $74,900. This property was built in 1962 and has 3 bedrooms and 1 full and 1 partial baths. Justine St is located in the RANGE HILLS subdivision. Search RANGE HILLS real estate on kcharrell.crye-leike.com today.